 For any question call us at







Structural Design Course Overview
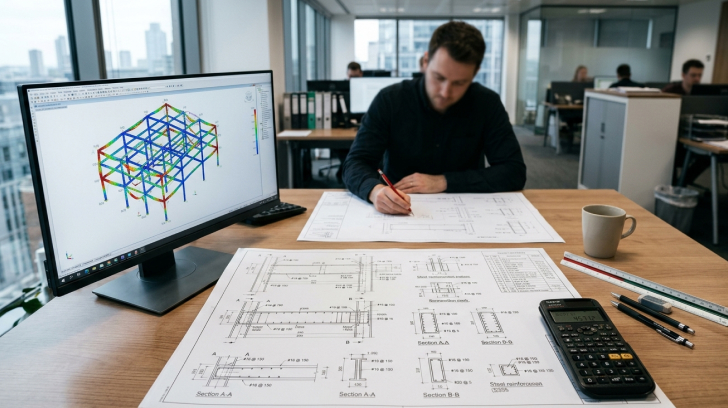
Our Structural Design Training in Madurai covers the principles of structural analysis and design using advanced software tools widely used in the construction and infrastructure industry. You will gain hands-on expertise in AutoCAD, STAAD.Pro, along with the fundamentals of load calculation, concrete and steel design, and structural documentation. With expert mentorship, real-time case studies, and industry projects, this course prepares you to take on challenging roles in structural engineering and civil design firms.
Industry-Standard Structural Tools
Learn AutoCAD, STAAD.Pro & Revit Structure, industry-standard structural tools.
Practical Project Training
100% practical training with real civil and structural projects.
Globally Recognized Certification
Globally recognized certification after course completion.
Expert Structural Mentorship
Mentorship by experienced structural design professionals.
Placement & Career Guidance
Placement assistance and career guidance for civil engineers.
Module 1: AutoCAD for Structural Drafting
- Basics of AutoCAD for civil structures
- 2D drafting of structural drawings
- Reinforcement detailing and working drawings
- Layouts, plans, and sections for structural components
- Preparing project documentation
Module 2: Fundamentals of Structural Design
- Basics of load calculations (DL, LL, WL, EQ)
- Design principles for RCC structures
- Introduction to steel structure design
- Foundation design methods
- Structural safety and IS design codes
Module 3: STAAD.Pro for Structural Analysis & Design
- Introduction to STAAD.Pro interface
- Structural modeling and load applications
- RCC and steel design using STAAD.Pro
- Analysis of beams, slabs, columns, and frames
- Report generation and documentation
Module 4: Foundation Design in STAAD
- STAAD.Pro basic approach: modeling raft/mat foundations
- Checking soil pressure, settlements, shear, and bending
- Reinforcement design with manual or RCDC export
- STAAD Foundation Advanced (SFA) for isolated and combined foundations
- Reinforcement detailing and report generation
Module 5: Advanced Structural Applications
- Analysis of high-rise and complex structures
- Seismic and wind load design considerations
- Structural design optimization techniques
- Case studies of real-world projects
- Final project work and course evaluation
The Structural Design course you will Master

AutoCAD

STAAD.Pro

Revit Structure
Let Your Certificate Speak
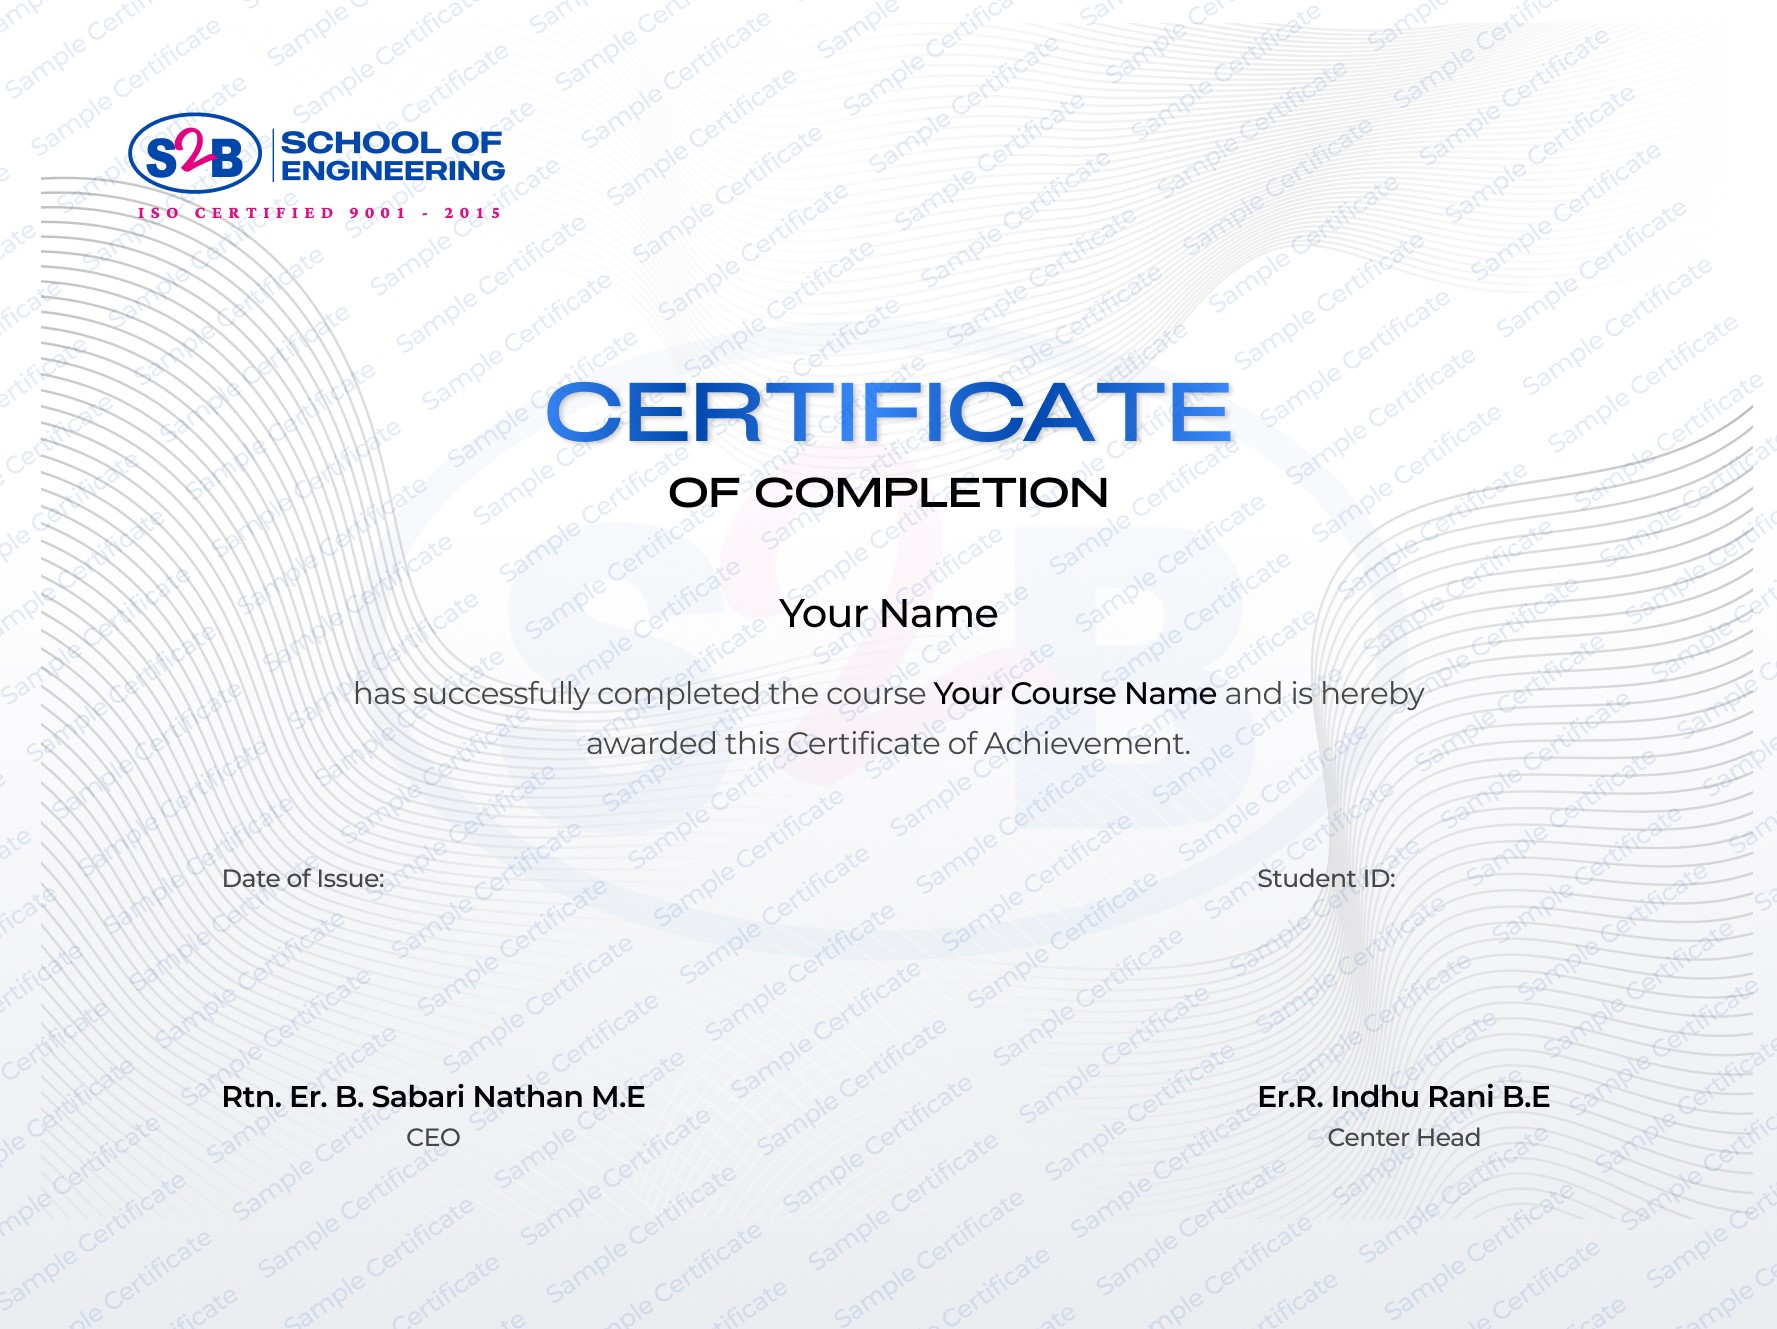
Globally recognized certification validating your structural design skills
Instant certificate download upon course completion
Unique verification link for employers and clients
Sharable on LinkedIn
After this course, you will be Able to
-
Draft structural drawings confidently using AutoCAD
-
Perform structural analysis and design with STAAD.Pro
-
Design RCC and steel structures compliant with IS codes
-
Model building components in Revit Structure
-
Handle real-time structural projects and documentation
Frequently Asked Questions
Executive Diploma in Structural Design
Course Quick Info
A Course by

Indhu Rani
Civil CAD Trainer
Requirements
- Interest in civil or structural engineering.
- Basic engineering concepts knowledge preferred but not mandatory.
Target Audience
- Civil engineering students seeking practical structural design skills
- Graduates aspiring for careers in structural design firms
- Professionals aiming to upskill in BIM and design tools