 For any question call us at







Autodesk Revit & BIM Guide for Students in Madurai.
What Is Autodesk Revit? The Complete Guide to BIM, Features, and Careers
Autodesk Revit is Building Information Modelling (BIM) software used by architects, structural engineers, and MEP professionals to design, model, and document buildings in one shared 3D environment. Unlike simple drafting tools, Revit connects every drawing, schedule, and view to a single intelligent model.
If you've ever wondered why architecture and engineering firms keep asking for "Revit experience" in job postings, you're about to find out. This guide walks through what Revit actually does, how it compares to other design software, and how you can realistically learn it — whether you're a student, a working engineer, or switching careers into BIM.
What Is Revit?
Revit is a building information modelling application developed by Autodesk. It allows design professionals to create a 3D digital model of a building where walls, floors, doors, and systems are "intelligent" objects — meaning a change in one view automatically updates every other view, drawing, and schedule connected to it.
This is the core difference between Revit and traditional CAD software. In a CAD drawing, a wall is just lines. In Revit, a wall is an object with real properties — thickness, material, fire rating, and cost — and every plan, section, and elevation referencing that wall updates the instant you change it.That single idea — one model, many connected views — is what BIM means in practice.
A Brief History of Revit
Revit began as an independent software project built around a simple but ambitious idea: model buildings the way they're actually built, using intelligent, parametric components instead of flat lines and shapes.
Autodesk later acquired the technology and integrated it into its design software portfolio, where it grew into the dominant BIM authoring platform used across architecture, structural engineering, and MEP design worldwide. Over time, Autodesk expanded Revit into three connected disciplines – Architecture, Structure, and MEP – while adding cloud collaboration, rendering, and interoperability with other design and construction tools.
Today, Revit sits at the centre of most professional BIM workflows, not as a standalone drafting tool but as the shared model that architecture, structural, and MEP teams all work from.
Why Revit Matters
Revit matters because modern construction projects involve multiple disciplines working simultaneously, and mistakes caught on paper are far more expensive to fix on-site. Revit reduces design conflicts, speeds up documentation, and gives every stakeholder — architect, structural engineer, MEP consultant, and contractor — a single source of truth.
Consider a mid-size commercial building. The architect designs the layout, the structural engineer adds columns and beams, and the MEP engineer routes ducts and pipes. Without a shared model, a duct might run straight through a structural beam – and nobody notices until it's on-site.
With Revit, that clash gets flagged during design, not during construction. That single capability — catching problems before they're expensive — is why Revit adoption has become close to mandatory across mid-size and large AEC firms.
Key Features of Revit
Parametric modeling — components behave like real building elements, not just shapes
Multi-discipline modeling — architecture, structure, and MEP in one environment
Automatic documentation — plans, sections, elevations, and schedules update together
Families and templates — reusable, customizable building components and project standards
Worksharing — multiple team members editing the same model simultaneously
Cloud collaboration — real-time coordination through Autodesk Construction Cloud
Clash detection — automatic conflict checking between disciplines
Quantity takeoff — automatic material and cost quantity extraction from the model
Rendering and visualization — built-in tools for realistic client presentations
Benefits of Using Revit
Fewer design errors caught late in construction, thanks to clash detection
Faster documentation since drawings update automatically with the model
Better team coordination across architecture, structure, and MEP disciplines
Accurate quantity takeoffs that support more reliable cost estimation
Stronger job-market positioning, since Revit skills are widely requested in AEC hiring
How Does Revit Work? Understanding the Core Workflow
Revit works by building a single 3D model where every element — walls, doors, beams, and ducts — is linked to a database of properties. Changing a property or moving an element updates every connected drawing and schedule automatically, rather than requiring manual redrawing.
A typical Revit project workflow follows these steps:
Start from a template — pre-set standards for the project type (architectural, structural, MEP)
Set up levels and grids — the reference framework for the whole building
Model the building elements — walls, floors, columns, ducts, or pipes depending on discipline
Add families — doors, windows, fixtures, and other reusable components
Coordinate across disciplines — link architecture, structure, and MEP models together
Run clash detection — identify and resolve conflicts between systems
Generate documentation — sheets, schedules, and quantity takeoffs pull directly from the model
Collaborate and share — via worksharing or Autodesk Construction Cloud
Revit Architecture, Structure, and MEP: The Three Disciplines
Revit isn't one single tool — it's really three connected disciplines working on a shared model.
Revit Architecture
Used for building design, space planning, walls, floors, roofs, and architectural documentation. This is typically the first discipline most beginners learn.
Revit Structure
Used for structural framing, columns, beams, foundations, and reinforcement detailing. Structural engineers use this alongside analysis software like STAAD. Pro or ETABS, since Revit models the structure but doesn't perform deep structural analysis on its own.
Revit MEP
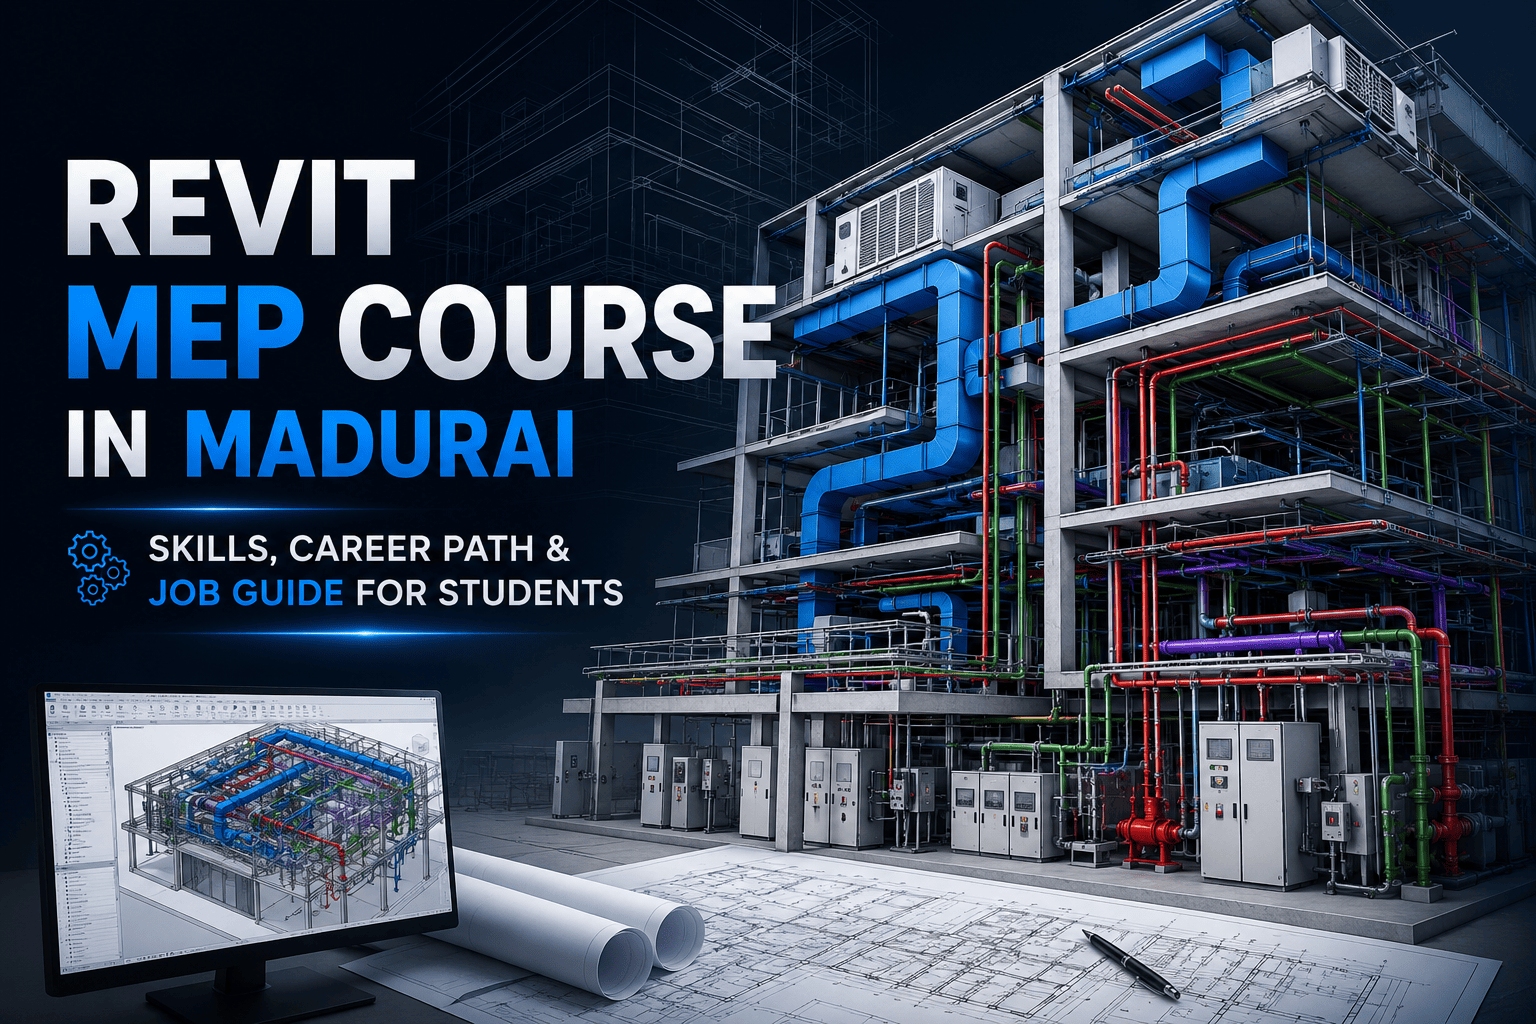
Used for mechanical, electrical, and plumbing systems — ductwork, piping, electrical circuits, and fire protection layouts. MEP engineers use Revit to route systems around architectural and structural elements without clashing.
Understanding BIM and How Revit Fits In
BIM (Building Information Modelling) is a process of creating and managing digital representations of a building's physical and functional characteristics. Revit is the software most commonly used to author that BIM model – it's the tool, while BIM is the broader methodology and workflow.
Think of it this way: BIM is the philosophy of designing, documenting, and managing a building through one connected digital model instead of separate, disconnected drawings. Revit is the leading software that puts that philosophy into practice.
Parametric Modeling Explained
Parametric modelling means that building components in Revit are defined by parameters — dimensions, materials, quantities — rather than fixed shapes. Change one parameter, and every instance of that component updates automatically across the model.
Example: if a door family's width parameter changes from 900 mm to 1000 mm, every door of that type in the entire project updates instantly — no manual redrawing required.
Families and Templates in Revit
Families are reusable building components — doors, windows, furniture, structural columns, MEP fixtures — that can be customised with different parameters for each project.
Templates are pre-configured starting files that include project standards: default families, view settings, and sheet layouts, so teams don't start every project from a blank file.
Together, families and templates are what let large firms maintain consistency across hundreds of projects.
Worksharing and Cloud Collaboration
Worksharing lets multiple team members work inside the same Revit model at the same time, each editing different parts without overwriting each other's work.
Cloud collaboration, through platforms like Autodesk Construction Cloud, extends this further — team members in different offices or even different countries can co-author the same model, review design changes, and track issues without emailing files back and forth.
Clash Detection and BIM Coordination
Clash detection is the process of checking whether elements from different disciplines physically overlap – a duct running through a beam or a pipe crossing through a wall opening that doesn't exist.
BIM coordination is the broader process of resolving these conflicts through regular meetings between architecture, structural, and MEP teams, using the combined model as the shared reference point.
Important Note: Clash detection tools flag conflicts — they don't resolve them automatically. Human judgement and coordination meetings are still essential to decide how to fix each clash.
Rendering, Quantity Takeoff, and Documentation
Rendering — Revit includes built-in visualization tools for realistic client-facing images, reducing dependency on separate rendering software for early-stage presentations
Quantity takeoff — the model can automatically generate material quantities (concrete volume, steel weight, door counts) directly from the design, supporting more accurate estimation
Documentation — plans, sections, elevations, and schedules are generated directly from the model and stay synchronized as the design changes
Revit vs AutoCAD
Aspect | Revit | AutoCAD |
Core approach | 3D intelligent model (BIM) | 2D/3D drafting |
Object behavior | Parametric, data-rich objects | Lines, shapes, no embedded data |
Documentation | Auto-updates from the model | Manually updated drawings |
Best for | Multi-discipline building design | Drafting, site layouts, detailing |
Learning curve | Steeper, workflow-based | Easier to start, tool-based |
Which is better? Neither replaces the other. AutoCAD remains essential for drafting and site layouts; Revit is essential for coordinated, multi-discipline building design. Most professionals end up using both.
Revit vs SketchUp
Aspect | Revit | SketchUp |
Purpose | Full BIM authoring and documentation | Conceptual 3D modeling and visualization |
Data richness | High-parametric, data-linked objects | Low — primarily geometric shapes |
Documentation | Full construction documentation | Limited, mainly presentation-focused |
Best for | Detailed, construction-ready design | Early-stage concept design, quick visualization |
Which is better? SketchUp is faster for early concept sketches; Revit is built for taking that concept through to construction-ready documentation.
Pros and Cons of Revit
Pros:
Single, coordinated model across disciplines
Strong industry demand and job-market recognition
Automatic documentation saves significant time on large projects
Built-in clash detection and coordination tools
Cons:
Steeper learning curve than basic drafting tools
Requires a capable computer for large, complex models
Less efficient than simpler tools for very early, rough concept sketching
Beginner vs Professional Usage
Stage | Typical Focus | Common Tasks |
Beginner | Learning interface, basic modeling | Walls, floors, doors, windows, simple documentation |
Intermediate | Discipline-specific modeling | Structural framing, MEP routing, family creation |
Professional | Multi-discipline coordination | Worksharing, clash detection, cloud collaboration, project standards |
Industry Applications of Revit
Revit is used across a wide range of project types and industries:
Commercial buildings — offices, retail complexes, mixed-use developments
Residential projects — apartment complexes, housing developments
Healthcare facilities — hospitals with complex MEP coordination needs
Educational institutions — schools and university campuses
Industrial facilities — factories and warehouses requiring structural and MEP coordination
Career Opportunities With Revit Skills
Job Roles:
BIM Modeler / BIM Coordinator
Revit Architectural Drafter
Structural BIM Engineer
Revit MEP Designer
BIM Manager
Skills Required:
Core Revit modeling (Architecture, Structure, or MEP track)
Understanding of construction documentation standards
Basic knowledge of the discipline you're modeling for (architecture, structural design, or MEP systems)
Familiarity with worksharing and cloud collaboration workflows
Clash detection and coordination tools (often paired with Navisworks)
Software Required Alongside Revit:
AutoCAD — for drafting tasks Revit isn't built for
STAAD.Pro or ETABS — for structural engineers needing deep analysis Revit doesn't perform
Navisworks — for advanced clash detection and construction sequencing
Rendering tools (optional) — for high-end visualization beyond Revit's built-in renderer
Industries Using Revit: Architecture firms, structural engineering consultancies, MEP design firms, construction companies, real estate developers, and infrastructure contractors all use Revit as part of their standard design workflow.
Revit and BIM Salary Expectations in India
Salary data for Revit and BIM roles varies quite a bit between sources, largely because "BIM Modeller", "BIM Coordinator", and "Revit Designer" mean different things at different companies. Based on aggregated data from PayScale, Glassdoor, and industry job-portal listings, here's a realistic range by experience level:
Experience Level | Typical Role | Approximate Annual Salary Range (INR) |
Entry-level (0–2 years) | Revit Modeler / Junior BIM Modeler | ₹2.5 LPA – ₹4.5 LPA |
Mid-career (3–5 years) | BIM Coordinator / Revit MEP Designer | ₹4 LPA – ₹8 LPA |
Senior (7+ years) | Senior BIM Coordinator / BIM Manager | ₹8 LPA – ₹15 LPA |
Important Note: These are indicative ranges, not guarantees. Actual pay depends heavily on your specific skills, years of hands-on project experience, the city you work in (metro hubs like Bengaluru and Mumbai typically pay more), and the hiring company. Treat any source that promises a fixed, guaranteed income figure with caution—cross-check current listings on job portals for your specific role and city before making career decisions.
A few patterns worth knowing:
MEP-focused BIM skills tend to command a premium over general drafting roles, since MEP coordination requires deeper technical knowledge.
Combining Revit with a second tool — such as Navisworks for clash detection or STAAD. Pro for structural analysis — generally improves both job options and pay compared to knowing Revit alone.
Metro cities with concentrated EPC, MEP, and real-estate activity tend to have more openings and stronger pay bands than smaller cities, though remote and hybrid BIM roles are increasingly common.
Learning Roadmap: How to Learn Revit Step by Step
Learn the interface — views, project browser, properties panel
Master basic modeling — walls, floors, roofs, doors, windows
Learn families and templates — building and customizing reusable components
Pick a discipline track — Architecture, Structure, or MEP
Practice documentation — sheets, schedules, dimensioning, annotation
Learn worksharing — collaborating within a shared model
Study coordination workflows — clash detection and multi-discipline coordination
Work on real or simulated projects — the fastest way to move from "knowing the tool" to "being job-ready"
Skills Checklist Before You Apply for Revit Jobs
Comfortable modeling walls, floors, doors, and windows from scratch
Can create and edit basic families
Understands worksharing and doesn't accidentally lock other users out
Can generate schedules, sheets, and basic documentation sets
Has completed at least one full project, not just isolated tutorials
Understands the basics of the discipline they're applying for (architecture, structural, or MEP)
Common Beginner Mistakes
Jumping into complex projects too early, before understanding basic modeling and documentation
Ignoring templates and standards, leading to inconsistent, hard-to-coordinate models
Modeling everything as generic shapes instead of using proper families with real data
Skipping worksharing practice, then struggling when working on real team-based projects
Learning only the software, without understanding the underlying discipline (architecture, structural, or MEP concepts)
Tips to Learn Revit Faster
Practise on one complete project rather than dozens of disconnected tutorials
Learn keyboard shortcuts early — they save significant modeling time
Study real construction drawings alongside your Revit practice, not just the software interface
Join Revit or BIM community forums to see how professionals troubleshoot real problems
Focus on one discipline track first (architecture, structure, or MEP) before trying to learn all three
Best Practices for Working in Revit
Always start from a proper project template rather than a blank file
Keep family libraries organized and named consistently
Set clear worksharing rules before a multi-user project begins
Run clash detection regularly during design, not just before submission
Document your project standards so the whole team follows the same conventions
Common Revit Interview Questions
What is the difference between a family and a type in Revit?
How does worksharing work in a multi-user Revit project?
What is the difference between a model group and a linked model?
How do you resolve a clash detected between structural and MEP elements?
What's the difference between a system family and a loadable family?
How would you set up a project template for a new office standard?
Frequently Asked Questions
What is Revit used for? Revit is used to design, model, and document buildings across architecture, structural engineering, and MEP disciplines, all within one connected 3D model that automatically updates drawings and schedules.
Is Revit difficult to learn? Revit has a steeper learning curve than basic drafting software because it's workflow-based, not just tool-based. However, with structured, project-based practice, beginners typically become comfortable with core modelling within a few months.
Who should learn Revit? Architecture and civil engineering students, structural and MEP engineers, BIM coordinators, and anyone pursuing a career in building design or construction coordination should learn Revit.
Why use Revit instead of AutoCAD? Revit is used when a project needs coordinated, multidiscipline 3D modelling with automatically updating documentation. AutoCAD remains useful for simpler drafting and site layout tasks. Most professionals use both.
Can beginners learn Revit without an engineering background? Yes, though understanding basic architectural or engineering concepts makes learning faster and more meaningful, since Revit models real building logic, not just abstract shapes.
Conclusion
Revit isn't just another design tool — it's the shared model that architecture, structural, and MEP teams increasingly build their entire workflow around. Learning it well means understanding not just the software interface, but the discipline-specific logic behind the model you're building.
Start with one discipline track, practice on complete projects rather than disconnected tutorials, and focus on workflows — worksharing, coordination, documentation — not just modeling shapes. That combination is what actually makes you job-ready.
If you're ready to move from tutorials to real, project-based Revit training, structured guidance from an experienced training team can significantly shorten the path to your first BIM role. Explore Revit and BIM training programs built around live projects and industry workflows, and take the next step toward a career in BIM.