 For any question call us at






3ds Max vs Lumion vs V-Ray: Best 3D Visualization Course in Madurai for Civil Engineering Students
Introduction
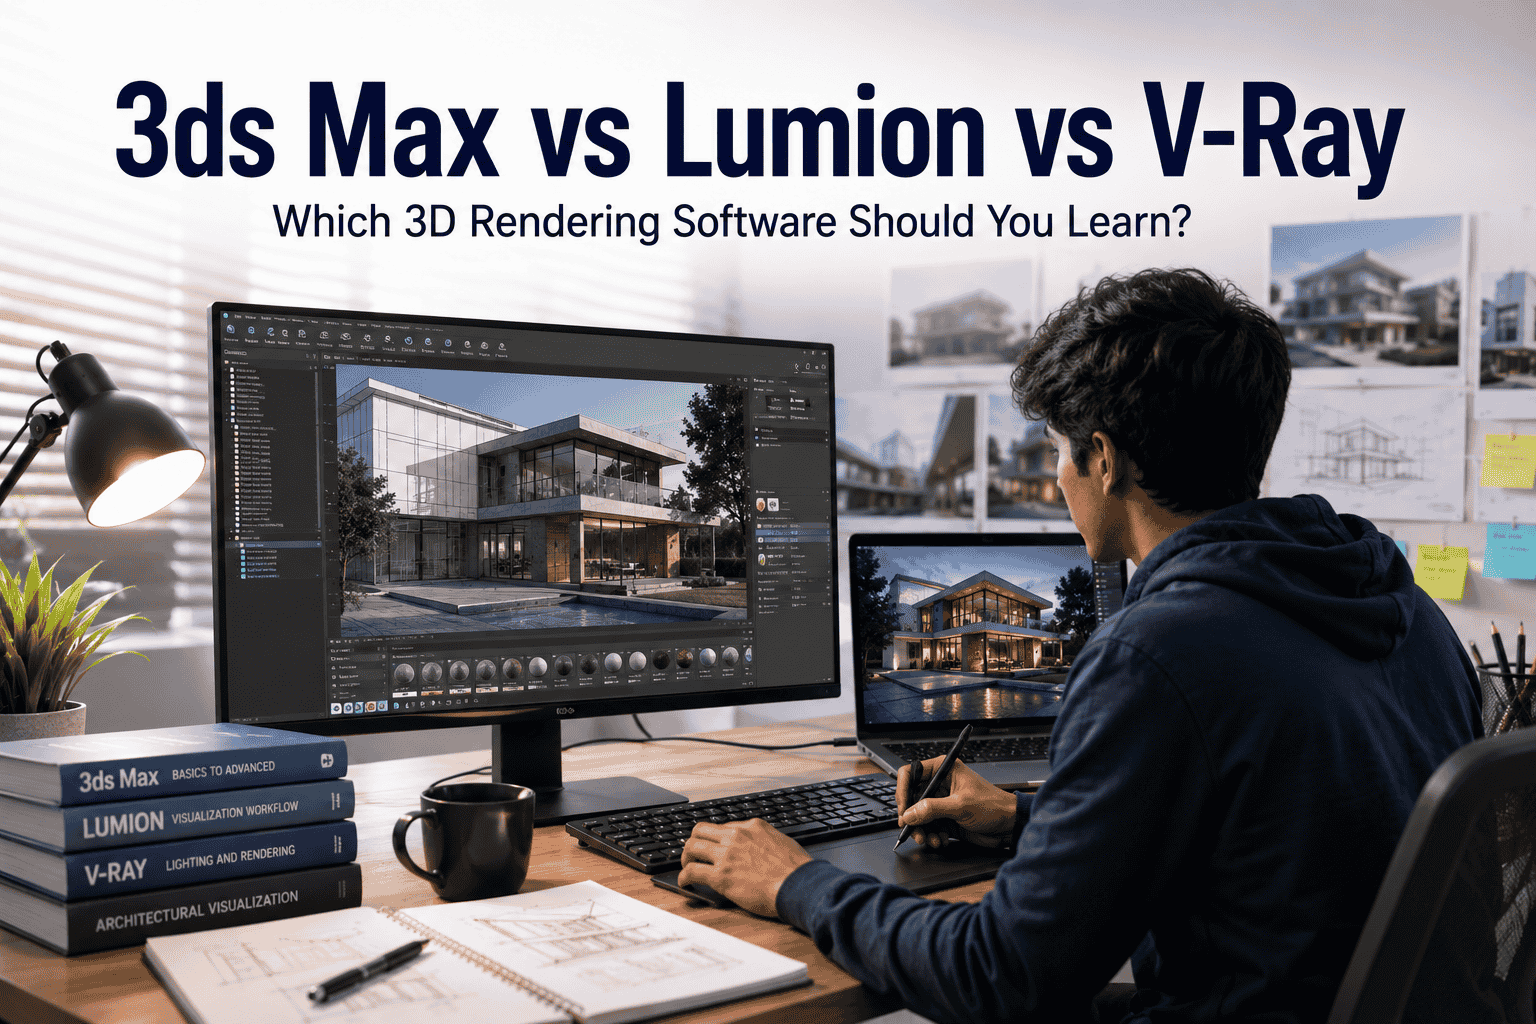
If you're a civil engineering, architecture, interior design, or BIM student, you may be wondering: 3ds Max vs Lumion vs V-Ray, which one should you learn? Each tool has a different purpose. Lumion is known for fast visualisation, V-Ray for realistic rendering, and 3ds Max for advanced 3D modelling and visualisation.
In this guide, we'll compare 3ds Max, Lumion, and V-Ray based on features, learning difficulty, career scope, salary, and the best choice for different students so you can choose the right 3D rendering software for your career goals.
3ds Max vs Lumion vs V-Ray: A Simple Comparison
Before going into detail, here's a simple table you can scan quickly.
Software | Main Use | Best For | Difficulty | Speed | Best Starting Point For |
3ds Max | 3D modelling and rendering | Detailed scenes, animation | High | Moderate | Students who already know some 3D modelling |
Lumion | Real-time rendering | Fast walks, presentations | Low | Very Fast | Complete beginners |
V-Ray | Photorealistic rendering | Realistic lighting and materials | Moderate | Slower | Students who already know SketchUp, 3ds Max, or Revit |
Keep this table in mind as you read the rest of the article; it will make more sense once you see each tool explained on its own.
3ds Max: What Is It, and Who Should Learn It?
What is it? 3ds Max is a full 3D modelling and rendering software. Unlike the other two tools, you don't need to bring in a model from somewhere else; you can build the entire 3D scene inside 3ds Max itself.
What does it do? It lets you model buildings, objects, and landscapes in detail; add materials and lighting; and even animate the scene like a walkthrough video or a moving camera shot.
Where is it commonly used? Architectural visualisation studios use it heavily for detailed exteriors and interiors. It's also used for animation work and for building custom 3D objects that aren't available in ready-made libraries.
Think of it this way: 3ds Max is like a full workshop where you can build, adjust, and polish every part of a 3D scene yourself.
What about civil engineering? This is where a lot of students get confused, so let's be clear. 3ds Max is genuinely useful in civil engineering but only for visualization, not for engineering work. Civil engineering students use 3ds Max to create presentation-quality visuals of roads, bridges, flyovers, and public infrastructure projects. It's the tool that makes a project look convincing in a client meeting or a tender presentation.
What 3ds Max is not: it's not a structural analysis tool, and it's not a BIM-authoring tool. It won't calculate loads, and it won't replace STAAD or Revit. Think of it as the tool you use after the engineering and design work is already done to make that work look real.
Learning difficulty: High. You're learning detailed 3D modeling and visualisation at the same time, which takes longer than learning a rendering tool alone. Most students also pair it with a render engine like V-Ray to get the best results.
Who should learn it: Students who already have some comfort with 3D modelling (from SketchUp, for example) and want to move into detailed, professional-level visualisation or animation work.
Who should wait: If you've never touched a 3D modelling tool before, starting directly with 3ds Max can be frustrating. SketchUp first is usually a smoother start.
Lumion: What Is It, and Who Should Learn It?
What is it? Lumion is a real-time visualisation tool. You take a model built in SketchUp, Revit, or a similar programme, and Lumion turns it into a realistic image or walkthrough video.
What does it do? You adjust lighting, materials, weather, and camera angles, and you see the changes happen almost instantly on screen, no longer waiting for a render to finish.
Where is it commonly used? It's popular for architecture and civil engineering presentations where you need a good-looking render quickly. Lumion also comes with a large library of ready-made item trees, people, cars, roads which is genuinely handy for civil and landscape-heavy projects.
Think of it this way: Lumion is like a fast presentation tool. You feed it a model, and it quickly turns that model into something that looks real and finished.
Why students like it: If you already know SketchUp, Lumion is usually the fastest way to start producing presentable renders with no long software-learning detour required. This is why so many students search for a SketchUp/Lumion course.
Learning difficulty: Low to moderate. Because you can see your changes happen instantly, it's easier to learn and stay motivated. This makes it a good starting point for beginners, especially students working under assignment or portfolio deadlines.
Who should learn it: Beginners, students who need fast results, and anyone working on civil or architecture projects where speed matters more than pixel-level realism.
V-Ray: What Is It, and Who Should Learn It?
What is it? V-Ray is a rendering engine. That's a slightly technical term, so here's the simple version: V-Ray is a tool used to create realistic lighting, shadows, and materials in a final image. It's especially useful when you want the image to look close to a real photograph.
Important: V-Ray is not a standalone modeling tool. It works inside another program, SketchUp, 3ds Max, or Revit. You build your model in one of those, then use V-Ray to render it.
What does it do? It calculates how light behaves in a scene—how it bounces off walls, passes through glass, or reflects off a polished floor—to produce a highly realistic image.
Where is it commonly used? Interior design and high-end architectural visualization rely on V-Ray a lot. When a client needs to see exactly how a fabric, a wooden floor, or a light fixture will actually look, V-Ray is usually the tool for that job. This is also why SketchUp and V-Ray course searches are so common among interior design and architecture students.
Think of it this way: V-Ray is the tool that focuses on making the final image look as realistic as possible, almost like a photograph.
Learning difficulty: Moderate. The basics are manageable within a few weeks, but getting genuinely good lighting and materials takes practice. It rewards patience more than Lumion does.
Who should learn it: Students who already know SketchUp, 3ds Max, or Revit and want to add photorealistic rendering especially useful for interior design and detailed architectural work.
Which Software Should Different Students Learn?
Civil Engineering Students
For most civil engineering work presenting a road design, a bridge concept, or an infrastructure plan, speed usually matters more than perfect realism. SketchUp + Lumion is the most practical starting combination because it gets you presentable results quickly. 3ds Max becomes useful later if you want to move into more detailed infrastructure visualisation or animation.
Architecture Students
This really comes down to speed versus realism. If you need to turn around client presentations fast and try out different design options, Lumion fits better. If your work is more about detailed, high-end, or competition-level renders, V-Ray (used with SketchUp or Revit) is the stronger choice. Many architecture students end up learning both, at different points in their careers.
Interior Design Students
Here, material and lighting accuracy usually matter more than speed. A client choosing between two fabric colors or two lighting tones needs to see the real difference, not an approximation. This is exactly where V-Ray's strength shows up, which is why SketchUp + V-Ray is the most common combination for interior visualization.
BIM / Revit Students
Revit already handles your modelling and documentation. From there, Lumion is the faster route to a presentation-ready visual. V-Ray is the better choice if you need to show the model with photorealistic accuracy, for example, in a final client walkthrough rather than an internal coordination check.
Students Who Want a Career in 3D Visualisation
If your goal is a full-time career in visualisation or archviz, not just civil or architecture work on the side 3ds Max + V-Ray is worth the extra learning time. It gives you both detailed modelling control and photorealistic rendering, which is closer to what professional visualization studios actually look for.
No single combination is "correct" for everyone. These are simply the most practical starting points based on what most students in each field actually need.
Career Opportunities and Salary
Learning any of these tools can open up real career paths. Here's a simple overview.
Career Role | Typical Software Combination | Suitable For | Approx. Entry-Level Salary (India) |
3D Visualiser | SketchUp + Lumion / V-Ray | Civil/Architecture students | Approx. ₹2–4 LPA |
Architectural Visualiser | 3ds Max + V-Ray | Architecture/Visualisation Studios | Approx. ₹2.5–4.5 LPA |
Interior Visualiser | SketchUp + V-Ray | Interior design students | Approx. ₹2–4.5 LPA |
3D Rendering Artist | 3ds Max + V-Ray | Dedicated visualisation career | Approx. ₹2.5–5 LPA |
BIM Visualisation Specialist | Revit + Lumion / V-Ray | BIM / Civil students | Approx. ₹2.5–5 LPA |
These numbers are approximate, general market ranges, not a promise. Real salaries depend on your city, your employer, the project, and most importantly, your actual skill level.
One thing worth remembering: learning software alone does not guarantee a job. What actually helps you get hired is
A real, project-based portfolio, not just a certificate
Some hands-on project experience, even small or academic
A genuine understanding of lighting and materials, not just default settings
The ability to read technical drawings correctly
Basic Revit/BIM familiarity, even outside dedicated BIM roles
The ability to explain your design choices clearly to someone non-technical
Software gets you in the door. Your portfolio and practical skills are what actually move you forward.
Which One Is Easier to Learn?
Here's the honest, no-jargon answer:
Lumion is usually easier for beginners because you can see your changes happen instantly. There's very little guesswork; adjust a setting, and you immediately see the result.
V-Ray is moderate. The basic tools are manageable within a few weeks, but getting truly realistic lighting and materials takes real practice and patience.
3ds Max is the most difficult of the three, because you're learning full 3D modeling and visualization together, not just rendering. It takes longer to feel comfortable, but it also gives you more control once you do.
What Should You Learn First?
Here's a simple, practical guide based on where you're starting from:
Complete beginner: SketchUp → Lumion
Already know SketchUp: SketchUp → V-Ray
Revit/BIM student: Revit → Lumion or V-Ray
Want advanced visualisation as a career: 3ds Max → V-Ray
Interior design student: SketchUp → V-Ray
Civil engineering student who wants fast presentations: SketchUp or Revit → Lumion
You do not need to learn all three tools. Pick one modelling tool and one rendering tool that fit your direction, and build a few solid projects with them before adding anything else.
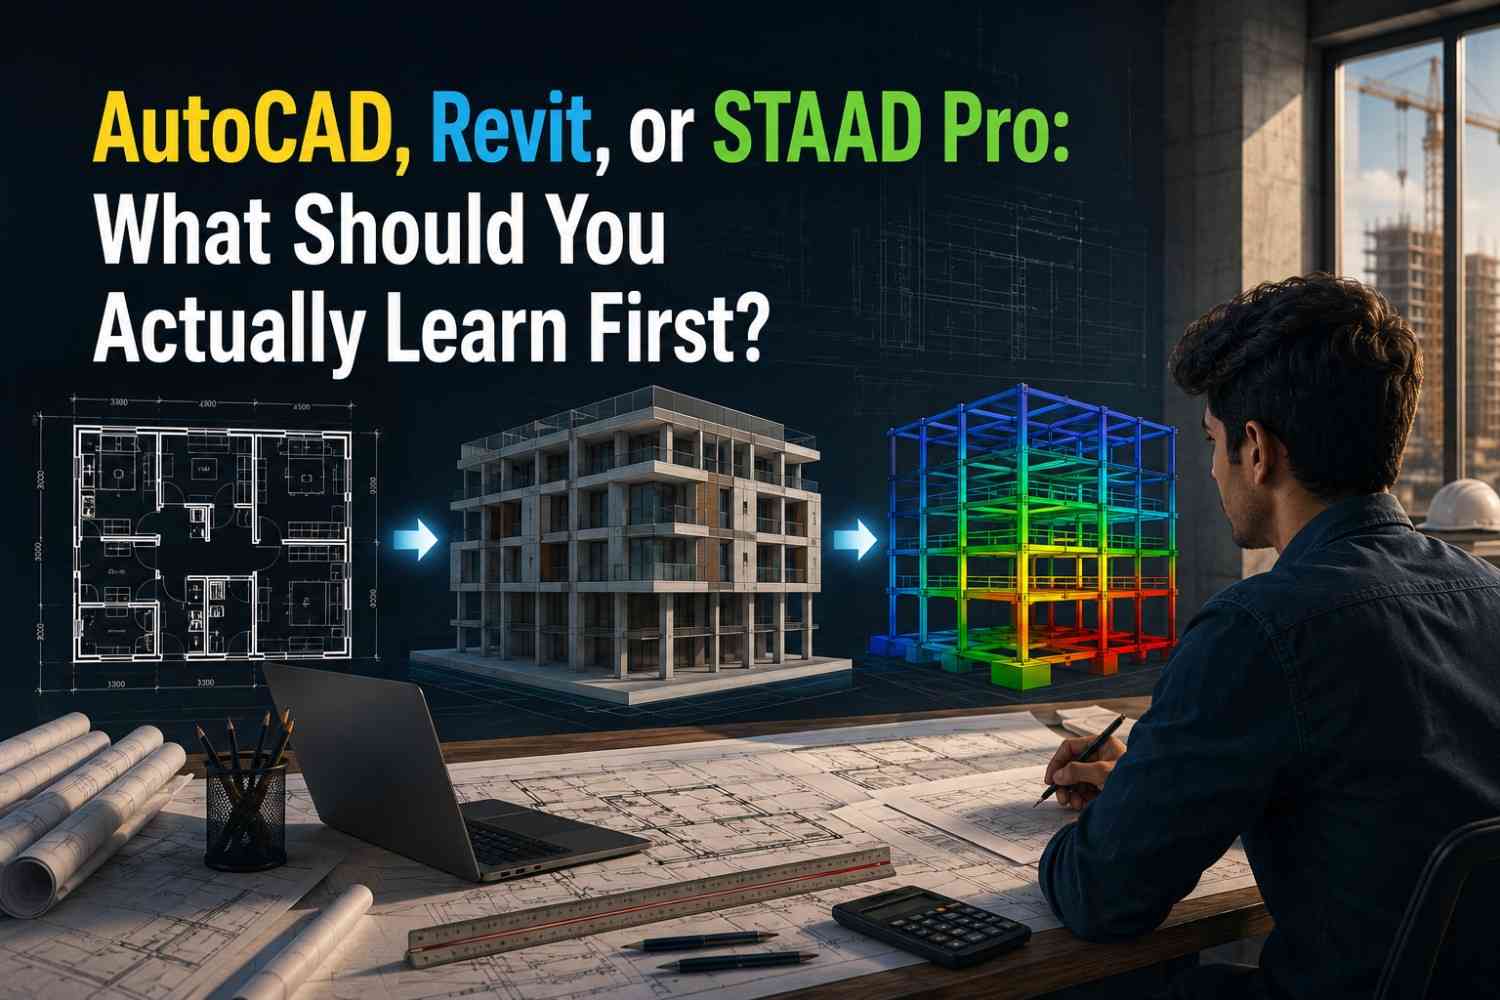
Do You Need AutoCAD, Revit, or SketchUp First?
A quick reminder of what each tool actually does, since "rendering software" only makes sense once you have something to render:
AutoCAD: 2D drafting: plans, sections, and construction drawings. Not a rendering tool.
Revit: BIM modelling and documentation. Not a rendering tool either.
SketchUp: Simple, fast 3D modelling. Usually the quickest way to turn a 2D idea into a 3D model.
3ds Max: Advanced 3D modelling and rendering, in one tool.
Lumion: real-time rendering of a model you already built.
V-Ray: Photorealistic rendering, used inside SketchUp, 3ds Max, or Revit.
You don't have to master AutoCAD or Revit before learning Lumion or V-Ray, but you do need some kind of 3D model to render. That's why SketchUp usually comes first, and the rendering tool comes second.
Frequently Asked Questions
1. Is Lumion better than V-Ray?
Not exactly "better"; they solve different problems. Lumion is faster and easier for beginners. V-Ray produces more realistic results but takes longer to learn and use well.
2. Is 3ds Max harder than Lumion?
Yes. 3ds Max involves learning full 3D modeling along with rendering, while Lumion only focuses on rendering a model you already built. That makes Lumion the easier starting point.
3. Which is better for civil engineering, 3ds Max or Lumion?
For most civil engineering visualization needs, Lumion is more practical because it's faster to learn and use. 3ds Max becomes useful later if you want more detailed or animated infrastructure visuals.
4. Which is better for architecture, Lumion or V-Ray?
It depends on your priority. Lumion suits fast, frequent presentations. V-Ray suits slower, more photorealistic final renders. Many architecture students learn both over time.
5. Which is better for interior design, V-Ray or Lumion?
V-Ray is usually preferred for interior work because clients need to see accurate materials and lighting, things like fabric texture or warm versus cool lighting.
Conclusion
There is no single best choice between 3ds Max, Lumion, and V-Ray. Choose the software that matches your career goal Lumion for speed, V-Ray for realistic rendering, and 3ds Max for advanced 3D visualisation. Focus on practical projects and build a strong portfolio as you learn.
Ready to Start Your 3D Visualisation Journey?
Not sure whether to learn 3ds Max, Lumion, or V-Ray? Choose the right course based on your skills and career goal. Explore our 3D visualisation courses or get in touch with our team to find the right starting point.