 For any question call us at







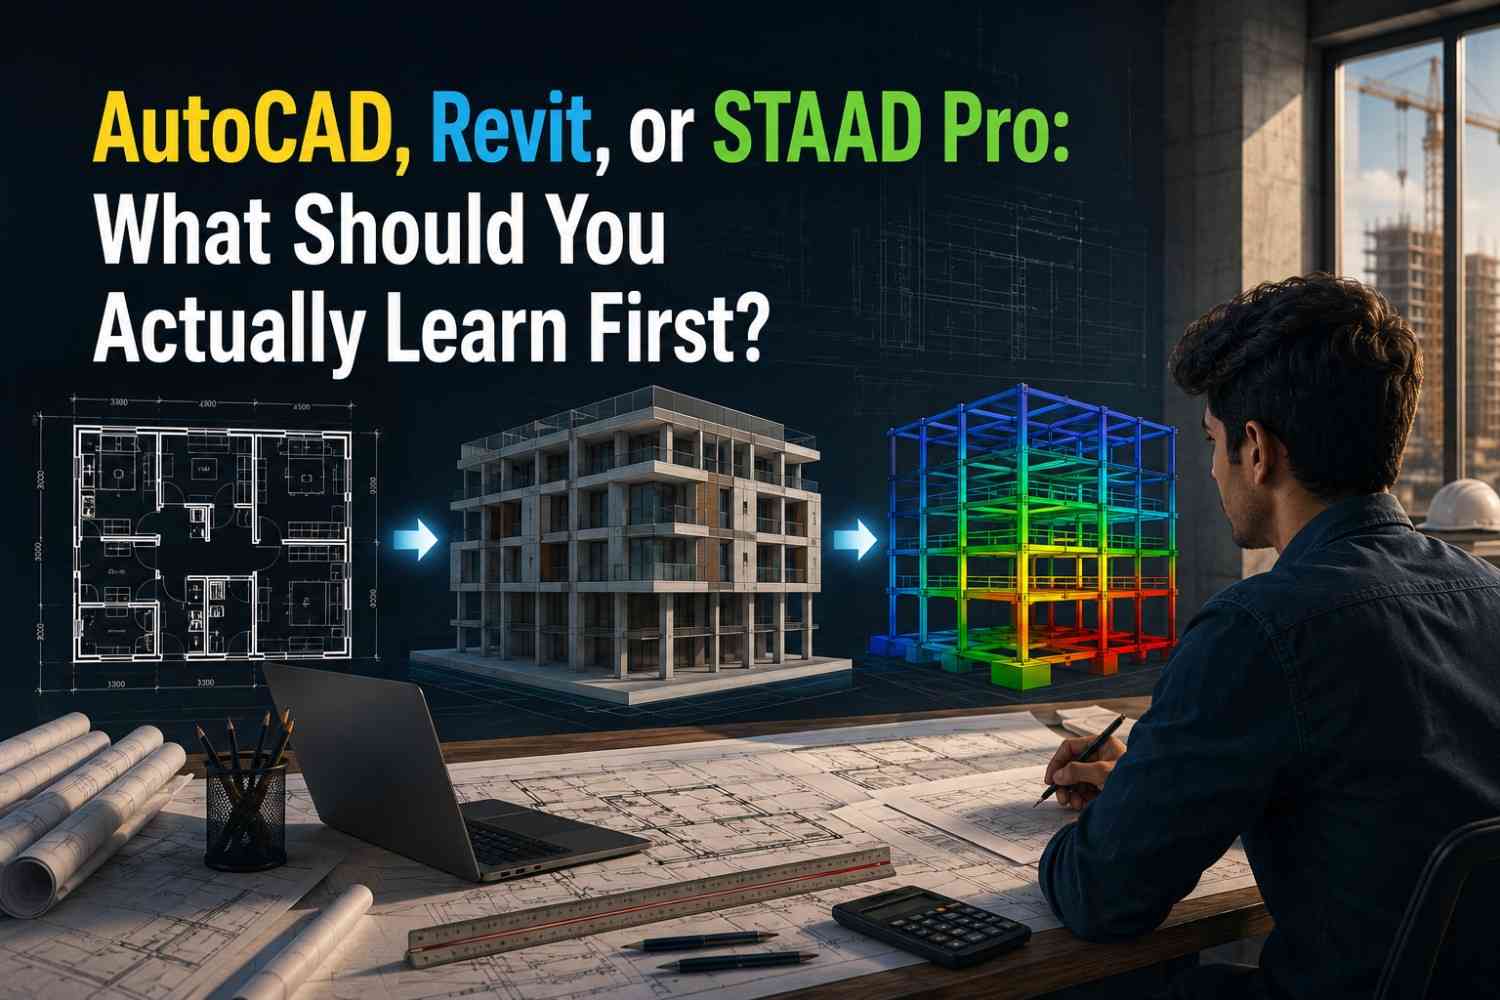
AutoCAD vs Revit vs STAAD Pro: Which Should You Learn First?
Introduction
Choosing the right software can be confusing for civil engineering students. AutoCAD, Revit, STAAD Pro, and Navisworks are all useful, but learning them in the wrong order can waste time and make it harder to build the skills employers actually look for.
This guide gives you a practical learning roadmap: which software to learn first, when to move to the next tool, what projects to practise, and how to build skills that help you become more confident in interviews and job applications.
Quick answer: Start with AutoCAD to build strong 2D drafting fundamentals. Move to Revit once you're comfortable with 2D drawings, then add STAAD Pro if you're interested in structural design. Learn Navisworks when you're ready to work with model coordination.
Which Software Should You Learn First?
Students usually ask, "AutoCAD or Revit?" as if they have to choose just one. It isn't a choice between two tools; it's about learning them in the right sequence.
Employers look for students who can use software to solve real design and engineering problems, not just list software names on a résumé. Whether you're working on a floor plan, structural frame, or MEP layout, focus first on the type of work you want to become good at. Once you know your career direction, choosing the right software becomes much easier.
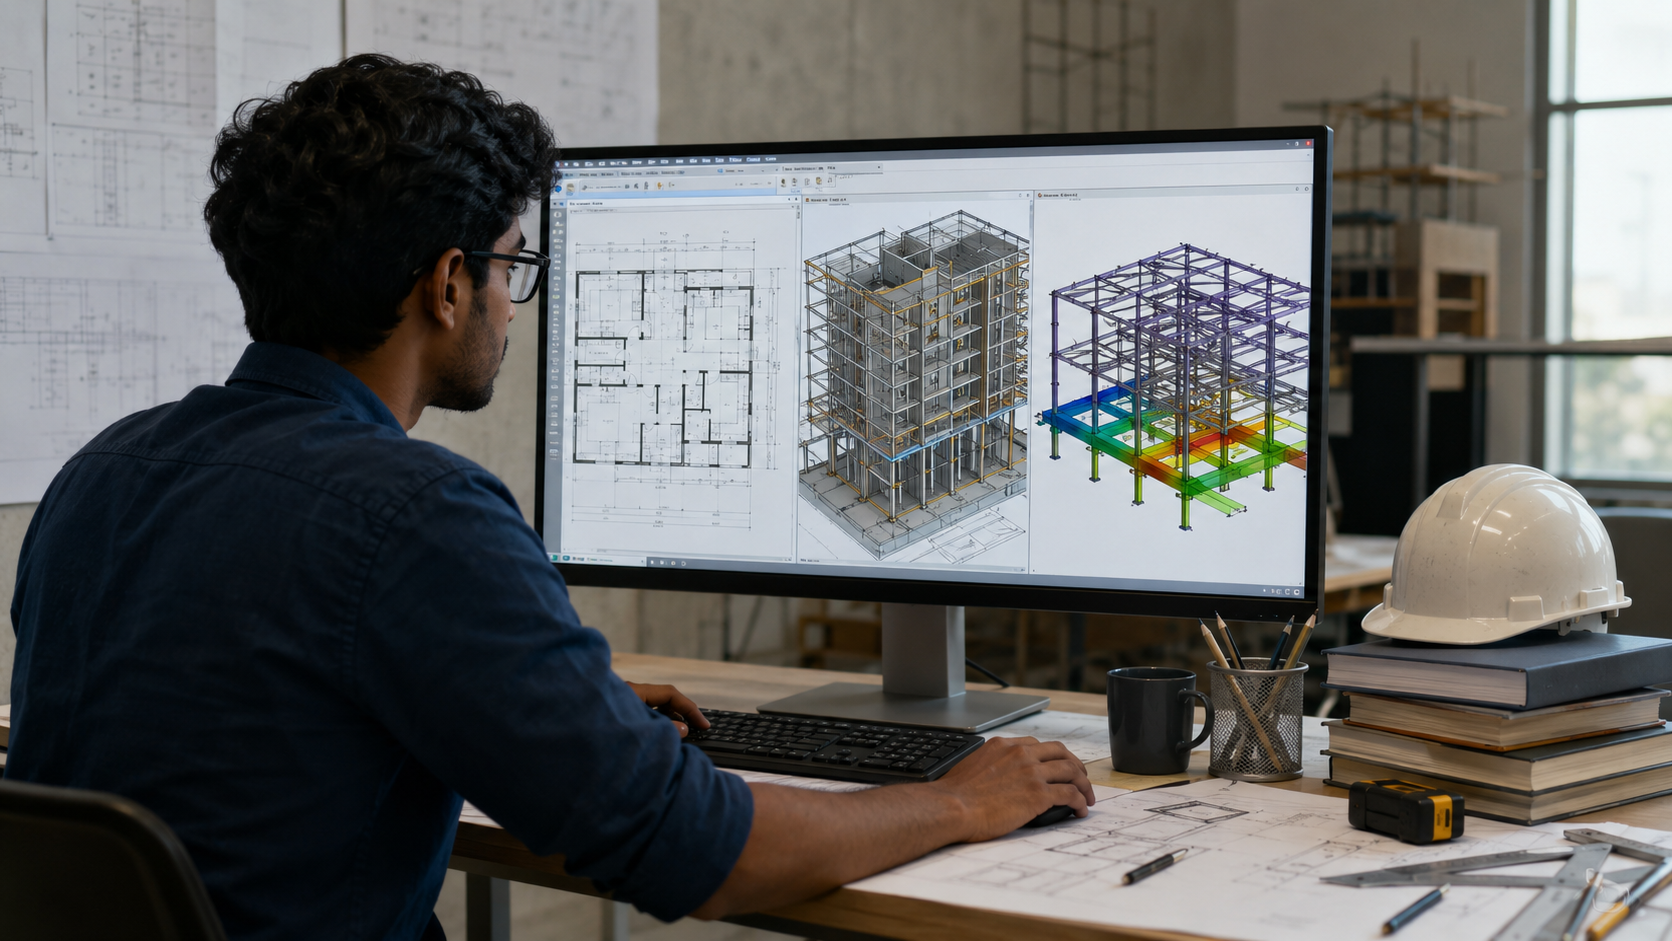
AutoCAD, Revit, or STAAD Pro: Which One Fits You?
| Software | What It's Actually For | Learn It When |
|---|---|---|
| AutoCAD | 2D drafting plans, sections, elevations, detailing | First, it's the baseline every recruiter assumes. |
| Revit | 3D BIM modeling architecture, modeling of architecture, structure, or MEP in one coordinated model | After AutoCAD, once you're comfortable reading and producing 2D drawings |
| STAAD Pro | Structural analysis, load calculation, member sizing, code compliance (IS 456, IS 800, IS 1893) | If you're leaning on structural design, alongside or right after Revit |
AutoCAD teaches you to draft accurately. If you want to compare AutoCAD with another design software, read our AutoCAD vs. SolidWorks guide. Revit teaches you to model and think in systems. STAAD Pro teaches you to analyse and justify a design, not just draw it.
Your Civil Engineering Software Roadmap
Here's a sequence that matches how the industry actually uses these tools, not the order software ads suggest:
- Start with AutoCAD 2D fundamentals. Lines, layers, dimensioning, plotting. Don't rush this; weak 2D habits show up as sloppy 3D modelling later.
- Practice on real drawing sets, not just tutorial shapes. Redraw an existing floor plan from a PDF. It forces you to read drawings the way a site engineer does.
- Move into Revit for your discipline. Architecture if you like design, structure if you like analysis, and MEP if you like systems thinking.
- Build one complete small project in Revit, not a tutorial file, but a real building, even a small one. This becomes your portfolio piece.
- Add STAAD Pro (structural track) or Navisworks (coordination track) depending on where your Revit project is taking you.
- Only then think about specialisation. MEP coordination, structural detailing, or BIM management are all downstream choices, not starting points.
What Projects Should You Build While Learning?
Tutorials teach clicks. Projects teach judgement. Here's what to actually build at each stage:
| Stage | Project Idea | What It Proves |
|---|---|---|
| AutoCAD | Redraw a small residential floor plan (G+1) from a real reference drawing. | You can read and reproduce professional drawings accurately |
| Revit (Architecture) | Model a small residential building: walls, floors, roof, doors/windows, basic sheets | You understand parametric modelling, not just shapes. |
| Revit (Structure) + STAAD Pro | Analyse a simple G+2 RCC frame in STAAD Pro, then model the same frame in Revit Structure. | You can connect analysis output to a coordinated model. |
| Revit (MEP) | Lay out HVAC ductwork and plumbing for one floor of a small building. | You understand systems routing, not just symbols |
If you want to understand how Revit MEP works in real project coordination, explore our Revit MEP coordination for beginners guide.
What Skills Do You Need Beyond Software?
Recruiters assume you know the software. What actually separates candidates:
- Reading and applying IS codes and having basic familiarity with IS 456 (RCC) or IS 800 (steel) signals you understand why a design works, not just how to draw it
- Attention to detail: a missed clash or a wrong dimension is expensive once it reaches the site
- Explaining your process: being able to walk through why you modeled something a certain way matters more in interviews than the final image
- Basic documentation discipline: Clean layer names, sheet organization, and file naming are small habits that recruiters notice immediately in a portfolio
5 Mistakes Civil Engineering Students Should Avoid
- Learning tools out of order, jumping to Revit or STAAD Pro before 2D fundamentals are solid, then struggling to explain basic drafting logic in interviews
- Only doing tutorials: tutorial files don't teach you what to do when a drawing is messy or incomplete, which is the normal state of real project files
- Learning everything shallowly, trying to "know" five tools at a surface level instead of going deep on two or three connected to a real career direction
- No portfolio, only certificates: a certificate proves attendance; a modelled project proves capability. Interviewers ask about the second, not the first
- Ignoring documentation and standards: Students often skip drawing sheets, schedules, and naming conventions because they're "boring", but this is exactly what junior roles are hired to do
Common Career Questions Students Ask
Is AutoCAD outdated now that BIM exists?
No. AutoCAD is still the default for 2D detailing, layout drawings, and smaller firms that haven't moved to BIM. Most job postings that ask for Revit also expect AutoCAD.
Is BIM overhyped, or is it really worth the time?
It's genuinely growing, driven by larger infrastructure projects and international outsourcing work that specifically requires Revit and Navisworks. But it's an addition to your CAD skills, not a replacement for them.
Should I specialise early (structural/MEP/BIM) or stay a generalist?
Stay a generalist through your first 1–2 real projects, then specialise. Specialising too early without broad fundamentals makes you hard to place in your first job, where flexibility matters more than depth.
Do I need certifications, or do projects matter more?
Certifications help you pass an initial resume filter, especially with no work experience. But in the actual interview, a project you can explain in detail will outperform a certificate every time.
How Can You Become Job-Ready?
Building a portfolio
- 3–4 complete, explainable projects beat 10 half-finished ones
- Include both the process (sketches, iterations) and the final output. Interviewers want to see how you think
- Keep a one-page summary per project: problem, tools used, your role, outcome
- Even a short, unpaid internship exposes you to messy real files, which no tutorial replicates
- Ask specifically what software and workflows you'll be using before accepting some "internships" that are administrative, not technical
- Treat every internship task, however small, as a portfolio opportunity. Document what you did
Interview preparation: common question types to expect
- Conceptual: "What's the difference between AutoCAD and Revit?" Be ready to explain parametric modelling vs static drafting, not just repeat definitions
- Process: "Walk me through how you'd model a small building in Revit." Structure your answer as problem → approach → tools → result
- Coordination: "How would you handle a clash between structural and MEP models?" Even without job experience, describing a clean workflow (identify → flag → resolve → verify) shows you understand the concept
- Portfolio-based: "Tell me about a project you built." This is where your practice projects directly pay off
What Salary Can You Expect?
Software choice does connect to pay broadly.
| Track | Entry Point | Typical Fresher Range (India) |
|---|---|---|
| AutoCAD-only drafting roles | CAD Trainee / Draftsman | ₹2 – 3 LPA |
| Revit-based BIM Modeler/Coordinator roles | BIM Modeler, Junior Coordinator | ₹2.5 – 4.5 LPA |
| STAAD Pro-based structural roles | Junior Structural Design Engineer | ₹2.3 – 4.7 LPA |
These are broad fresher ranges; they shift with city, employer type, and how strong your portfolio is. For a full breakdown of BIM career roles, salary growth by experience level, and job descriptions, see our detailed BIM Career Guide .
Frequently Asked Questions
1. Should I learn AutoCAD or Revit first?
AutoCAD first. It builds the 2D drafting fundamentals that make Revit's modelling logic easier to understand, and most recruiters still test basic 2D skills even for BIM roles.
2. Is Revit worth learning if I want a structural career?
Yes, alongside STAAD Pro. STAAD Pro handles the analysis; Revit Structure is increasingly used for coordinating that analysis into a shared BIM model, especially at firms working with international clients.
3. How long does it realistically take to become job-ready?
With focused, hands-on practice – not just tutorials – most students reach a portfolio-ready standard in AutoCAD within 4–6 weeks and in Revit within another 6–8 weeks, assuming consistent practice on real projects.
4. What if I can't decide between structural, MEP, and architectural BIM tracks?
Stay a generalist for your first 1–2 projects. Build one small project in each direction if you can, then specialise based on which one you found more engaging to solve, not just which one seems to pay more.
5. Are certificates enough without real projects?
No. Certificates help you clear an initial resume screen, but interviews consistently favour candidates who can explain a real project in detail over those who can only list course completions.
Still Not Sure Which Software to Learn?
Confused about AutoCAD, Revit, or STAAD Pro? If you're a student in Madurai, S2B mentors can help you choose a learning path based on your career goals. Get in touch with S2B School of Engineering for guidance.
For more learning resources, explore Revit MEP coordination for beginners and STAAD Pro basics.