 For any question call us at







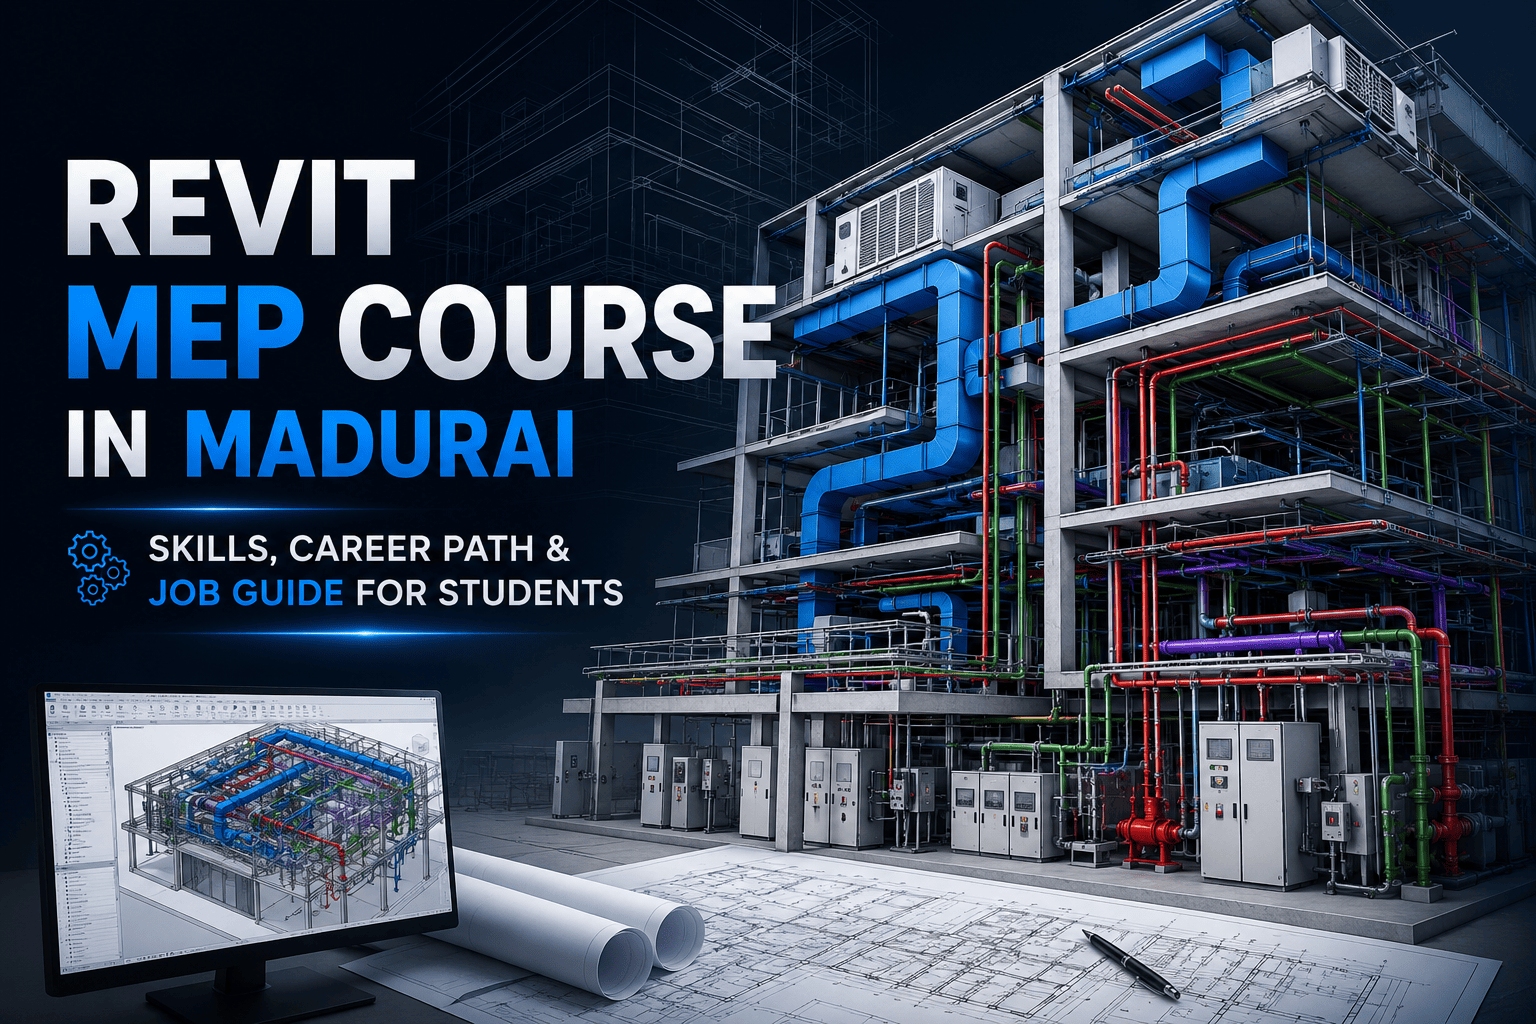
Revit MEP Course in Madurai: Skills, Career Path & Job Guide for Students
Introduction
Learning Revit MEP can open career opportunities in MEP design and BIM, but many students are unsure where to start and which skills to learn. This guide covers the essential Revit MEP skills and software, career paths, job roles, salary expectations, and a practical roadmap to become job-ready. If you're looking for a Revit MEP course in Madurai, this guide will help you understand what to learn and how to plan your career path.
What Is Revit MEP
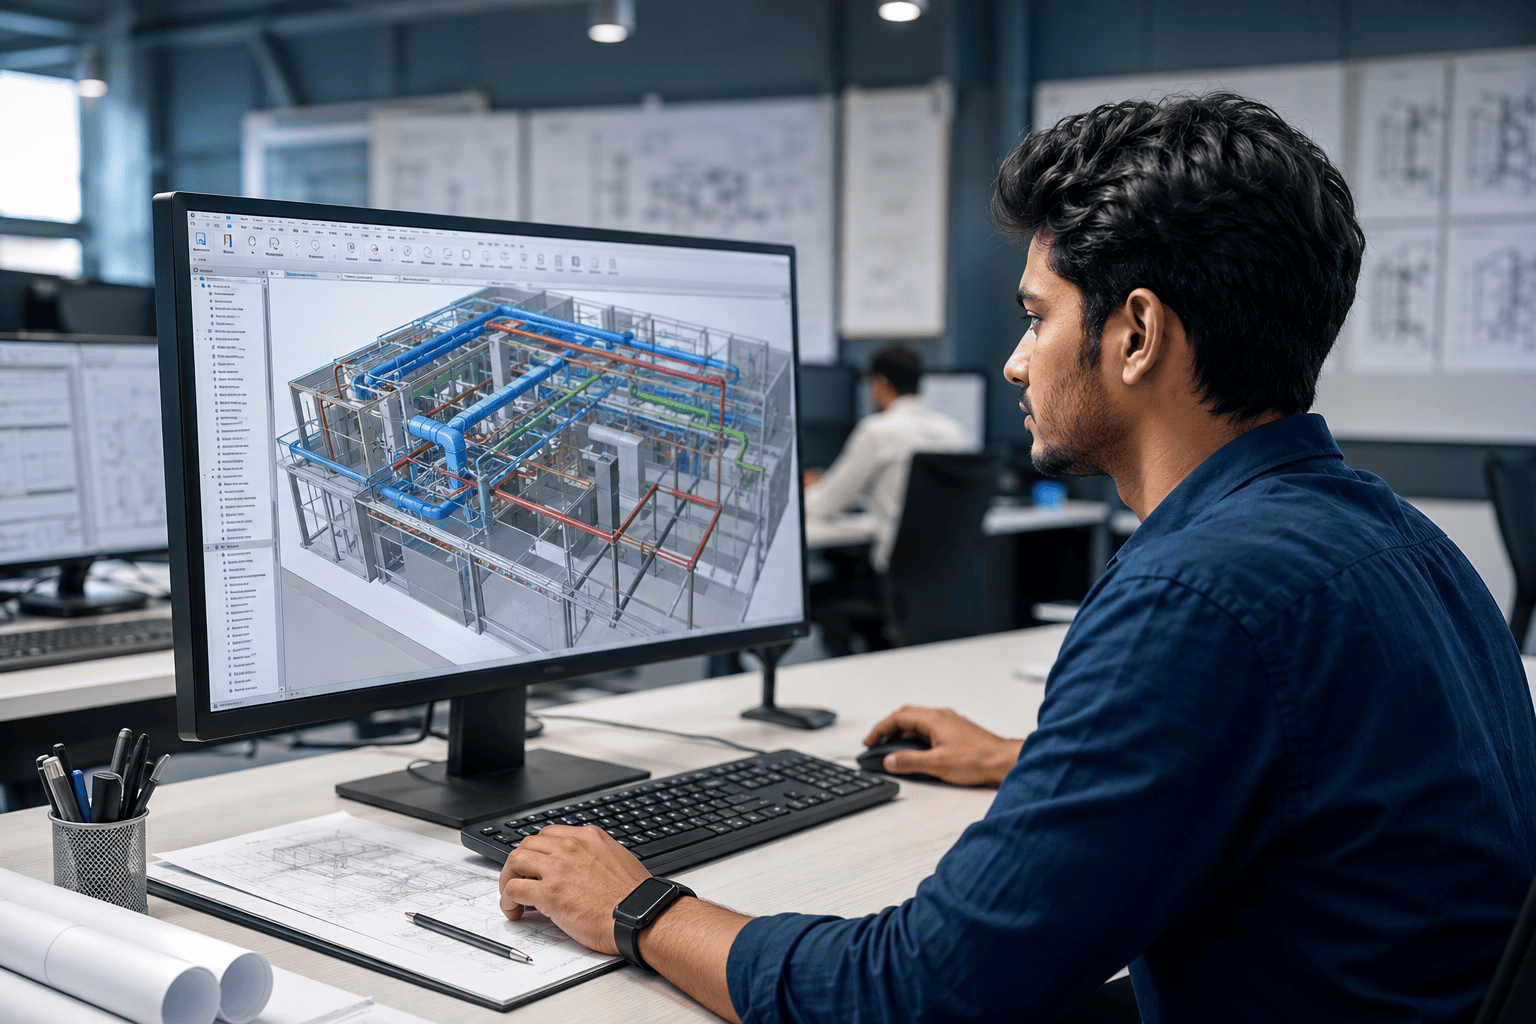
Revit MEP is a BIM-based software used to design and coordinate mechanical, electrical, and plumbing systems in a building. Students can use it to create 3D models of HVAC, electrical, plumbing, and fire protection systems and understand how these systems work together.
Unlike basic 2D drafting, Revit MEP helps create a coordinated building model, making it easier to identify clashes, update designs, and prepare project documentation.
Students who are new to Revit MEP can also explore our Revit MEP: A Beginner's Guide for a basic introduction.
Why Engineering Students Should Learn Revit MEP
Here's the practical reality: construction and design firms have already shifted to BIM-based workflows, but most engineering curriculums haven't fully caught up. That gap is exactly where student opportunity lies.
Faster hiring for trained freshers: Firms would rather hire an MEP engineer who already has Revit MEP skills than spend months training a new employee from scratch
Cross-discipline relevance: Civil students work with plumbing and drainage systems, mechanical students work with HVAC, and electrical students work with electrical systems and panels. Revit MEP touches all three disciplines.
A real differentiator on your resume: while most graduates list the same core subjects, practical Revit MEP skills stand out immediately to recruiters
Growing local demand: Revit MEP is not just a metro-city skill anymore: firms in Madurai and across Tamil Nadu are increasingly hiring BIM-trained engineers for regional infrastructure and construction projects, opening up genuine Revit MEP jobs close to home.
Software Comparison: Where Does Revit MEP Fit?
A common point of confusion for students is understanding how Revit MEP compares to other design software they've heard of. Here's a simple breakdown:
Software | Primary Use | Output Type | Best For |
AutoCAD | 2D drafting and basic 3D drawing | Flat 2D drawings | General drafting, layout plans |
Revit (Architecture) | Building design and architectural modeling | Intelligent 3D model | Architects, structural coordination |
Revit MEP | Mechanical, electrical, and plumbing system design | Intelligent 3D model with coordinated systems | MEP engineers, BIM MEP coordinators |
Navisworks | Clash detection and model review | Combined federated model | Coordinating multiple disciplines before construction |
The key takeaway: AutoCAD draws what a building looks like; Revit MEP models how a building's systems actually work together. That difference is exactly why the industry has shifted toward Revit-based workflows for MEP design.
Skills You Need to Learn Revit MEP
You don't need advanced math or coding skills to get started. Here's what actually matters, organised by learning stage:
Learning Stage | Skills to Focus On |
Beginner | Revit interface basics, understanding building systems (HVAC, plumbing, electrical systems), reading architectural drawings |
Intermediate | Ducting and piping system modeling, electrical circuiting, working with linked architectural/structural models |
Advanced | Clash detection using Navisworks, worksharing across teams, generating schedules and construction documentation, MEP coordinator-level troubleshooting |
Most students try to jump straight to advanced coordination work without solidifying the basics, which is exactly where confusion and bad habits creep in. A structured path matters more than the number of hours spent watching tutorials.
Which Skills Matter Most and Why?
Beyond software basics, here's how the core skills connect directly to real job use:
Skill | Why Students Need It | Career/Job Use |
Revit MEP | Core tool for modeling ducting, piping, and electrical systems in 3D | Used daily by MEP modelers, design engineers, and coordinators |
AutoCAD | Helps with basic 2D drafting and reading traditional layout drawings | Useful foundation before or alongside Revit MEP, especially for site documentation |
Navisworks | Lets you detect and review clashes across combined models | Essential for MEP coordinator and BIM coordination roles |
BIM Coordination | Teaches you to manage linked models, worksharing, and cross-team updates | Required for coordinator and BIM MEP engineer roles on live projects |
Students who want to develop these skills through practical, structured learning can explore our BIM training program.
The Revit MEP Workflow: Step-by-Step
Here's what a typical Revit MEP process looks like on a real project:
Link the architectural model so you can see walls, rooms, and floor layouts
Model MEP systems, placing equipment, routing ducts and pipes, and laying out electrical circuits
Coordinate with structural elements to avoid clashes with beams, columns, and slabs
Run basic system checks like duct sizing and load calculations
Generate drawings and schedules automatically from the 3D model
Collaborate and update the model as design changes come in from other teams, often verifying conflicts through clash detection in Navisworks
To understand this coordination process in more detail, see our Revit MEP coordination for beginners guide.
Career Opportunities and Job Roles
Revit MEP skills open doors to a range of Revit MEP jobs, not just one fixed job title. Here's how they typically compare:
Job Role | What You'll Do | Ideal For |
MEP Modeler / Draftsman | Build accurate MEP models from design inputs | Freshers starting out |
MEP Design Engineer | Design and size mechanical, electrical, or plumbing systems | Students who want deeper technical design work |
MEP Coordinator | Resolve clashes between MEP, structural, and architectural models using tools like Navisworks | Those who enjoy cross-team problem-solving |
BIM MEP Engineer / Modeler | Work across disciplines using BIM tools for coordinated delivery | Students interested in the bigger project picture |
MEP Site Engineer | Connect the digital model to on-site construction execution | Students who prefer fieldwork over full-time modeling |
Most freshers begin as modellers or junior design engineers, then move into MEP coordinator or specialist roles as they build real project experience.
Salary Expectations for Freshers
There's no single verified salary figure that applies to every student, since pay depends on your city, company, and, most importantly, your practical skill level. Instead of guessing numbers, here's how salary potential typically progresses by role and responsibility:
Job Role | Typical Career Stage | What Drives Salary Growth |
MEP Modeler / Draftsman | Entry-level, fresher-friendly | Your starting point grows as you gain hands-on project exposure |
MEP Design Engineer | 1–3 years' experience | Higher pay reflects added design responsibility |
MEP Coordinator | 1–3+ years' experience | Among the better-paying early-career MEP roles, since it involves cross-team coordination and clash resolution |
BIM MEP Engineer / Modeler | Early to mid-career | Grows steadily as you take on multi-discipline coordination work |
The clearest pattern across the industry is that your starting salary depends not only on your degree, but also on your practical, hands-on Revit MEP ability. Freshers who can demonstrate real project-style work, rather than just a certificate, can stand out to employers.
Is There Real Industry Demand?
Yes, and it's steady, not a passing trend.
BIM MEP-based design and documentation is increasingly required on government and private infrastructure projects across India
MEP consultancies and construction firms actively hire Revit-trained freshers for coordination-heavy roles
As buildings get more complex, the need for clash-free, well-coordinated MEP design keeps growing
For students in Madurai, this demand isn't limited to big cities; regional firms are increasingly looking for engineers with practical BIM and Revit MEP skills
A Practical Learning Roadmap
If you're starting from scratch, here's a simple, non-overwhelming path:
Step 1 Learn the basics: Get familiar with Revit's interface and general modelling logic before jumping into MEP tools specifically.
Building these fundamentals through structured Revit and BIM training can help students develop a stronger foundation before moving into MEP workflows.
Step 2: Master core MEP systems: Focus on ducting, piping, and electrical modelling one at a time.
Step 3: Practise with linked models: Work with architectural and structural models linked in so you understand real design constraints.
Step 4: Learn coordination: Understand how to spot and resolve clashes using Navisworks; this is where genuine project value comes from.
Step 5: Build project-style experience: Move past isolated tutorials and work on exercises that mimic real project scenarios.
Step 6: Build a portfolio: Document your work; employers care far more about demonstrated skill than a certificate alone.
How This Roadmap Benefits Your Career
Following a structured roadmap instead of randomly watching tutorials means you build skills in the right order, avoid common beginner mistakes, and end up with genuinely job-ready ability rather than surface-level software familiarity. For freshers, that difference often decides whether you're competing with hundreds of similar resumes or standing out as someone ready to contribute from day one.
Frequently Asked Questions
1. What is the difference between Revit and Revit MEP?
Revit is the overall building design platform, while Revit MEP is the specialised toolset within it used specifically for mechanical, electrical, and plumbing system design.
2. Do I need to know AutoCAD before learning Revit MEP?
It helps to understand basic drafting concepts, but it's not mandatory; many students learn Revit MEP directly, especially with structured, beginner-friendly training.
3. How long does it take to become job-ready in Revit MEP?
It depends on your learning pace, but following a structured roadmap with hands-on practice is significantly faster than self-teaching through scattered tutorials, since it avoids common gaps in coordination and workflow understanding.
4. Is Revit MEP only useful for mechanical engineering students?
No. Civil students work with plumbing and drainage, electrical students work with electrical systems, and mechanical students work with HVAC. Revit MEP is relevant across all three disciplines.
5. Are there Revit MEP job opportunities for freshers in Madurai?
Yes. As regional infrastructure and construction activity grows, local firms are increasingly looking for freshers with practical Revit MEP skills, not just candidates from major metro cities.
Start Your Revit MEP Journey Today
Ready to build job-ready Revit MEP skills in Madurai? Get practical training with expert guidance at S2B School of Engineering. Have questions? Contact us to learn more.
See how Revit MEP helps students build practical 3D modelling and coordination skills.
Explore Revit MEP classes at S2B School of Engineering, Madurai, and take the first confident step toward your Revit MEP career.