 For any question call us at








Structural Design vs Architectural Design: Which Should You Choose?
Introduction
Every building has two different design priorities: how it will stand safely and how it will function for the people using it. Structural design focuses on strength, stability, and load-bearing systems. Architectural design focuses on planning, space, appearance, and user experience. Both use overlapping software and show up in the same civil engineering curriculum, which is exactly why students end up lumping them together, but understanding the difference matters, because it shapes which skills, software, projects, internships, and career directions actually make sense for you.
One short clarification before the comparison: architectural design skills and the legally licensed architecture profession are not the same thing. A registered architect holds a specific architecture degree and license; a civil engineering student can build strong, employable skills in architectural drafting, planning, BIM, and visualisation without that being the licensed practice of architecture.
Structural Design vs Architectural Design: At a Glance
Factor | Structural Design | Architectural Design |
Main focus | Strength, stability, and load-bearing safety | Layout, appearance, and how spaces function |
Primary responsibility | Making sure the building stands under every load it faces | Making sure the building works and looks right for its users |
Typical project work | Sizing beams, columns, slabs, and foundations; load calculations | Planning floor layouts, elevations, and design concepts |
Drawings produced | Structural drawings, reinforcement details, framing plans | Floor plans, elevations, sections, working drawings |
Design approach | Analytical, calculation-driven, code-compliance focused | Conceptual, spatial, presentation-driven |
Core civil engineering knowledge | Strength of materials, structural analysis, load paths | Space planning, layout codes, material behaviour |
Software commonly used | AutoCAD, Revit Structure, STAAD Pro | AutoCAD, Revit Architecture, SketchUp, Lumion |
Important skills | Detailing accuracy, code compliance, structural logic | Spatial thinking, proportion, visual communication |
Type of problem solving | Analytical, methodical, calculation- and code-driven | Creative, iterative, multiple valid solutions |
Student project examples | Beam-column layout, foundation plan, structural model | Floor plan, elevation, 3D walkthrough render |
Entry-level roles | Structural CAD Drafter, Junior Structural Designer | Architectural Drafter, Junior Architectural Designer |
Career growth | Structural analysis, BIM coordination, specialist roles | Design leadership, visualization specialist, BIM coordination |
Work environment | Often more calculation- and documentation-heavy, less client-facing early on | Often more presentation- and client-facing, even at junior levels |
Suitable for students who enjoy | Numbers, structural behaviour, precision detailing | Layouts, visual storytelling, design communication |
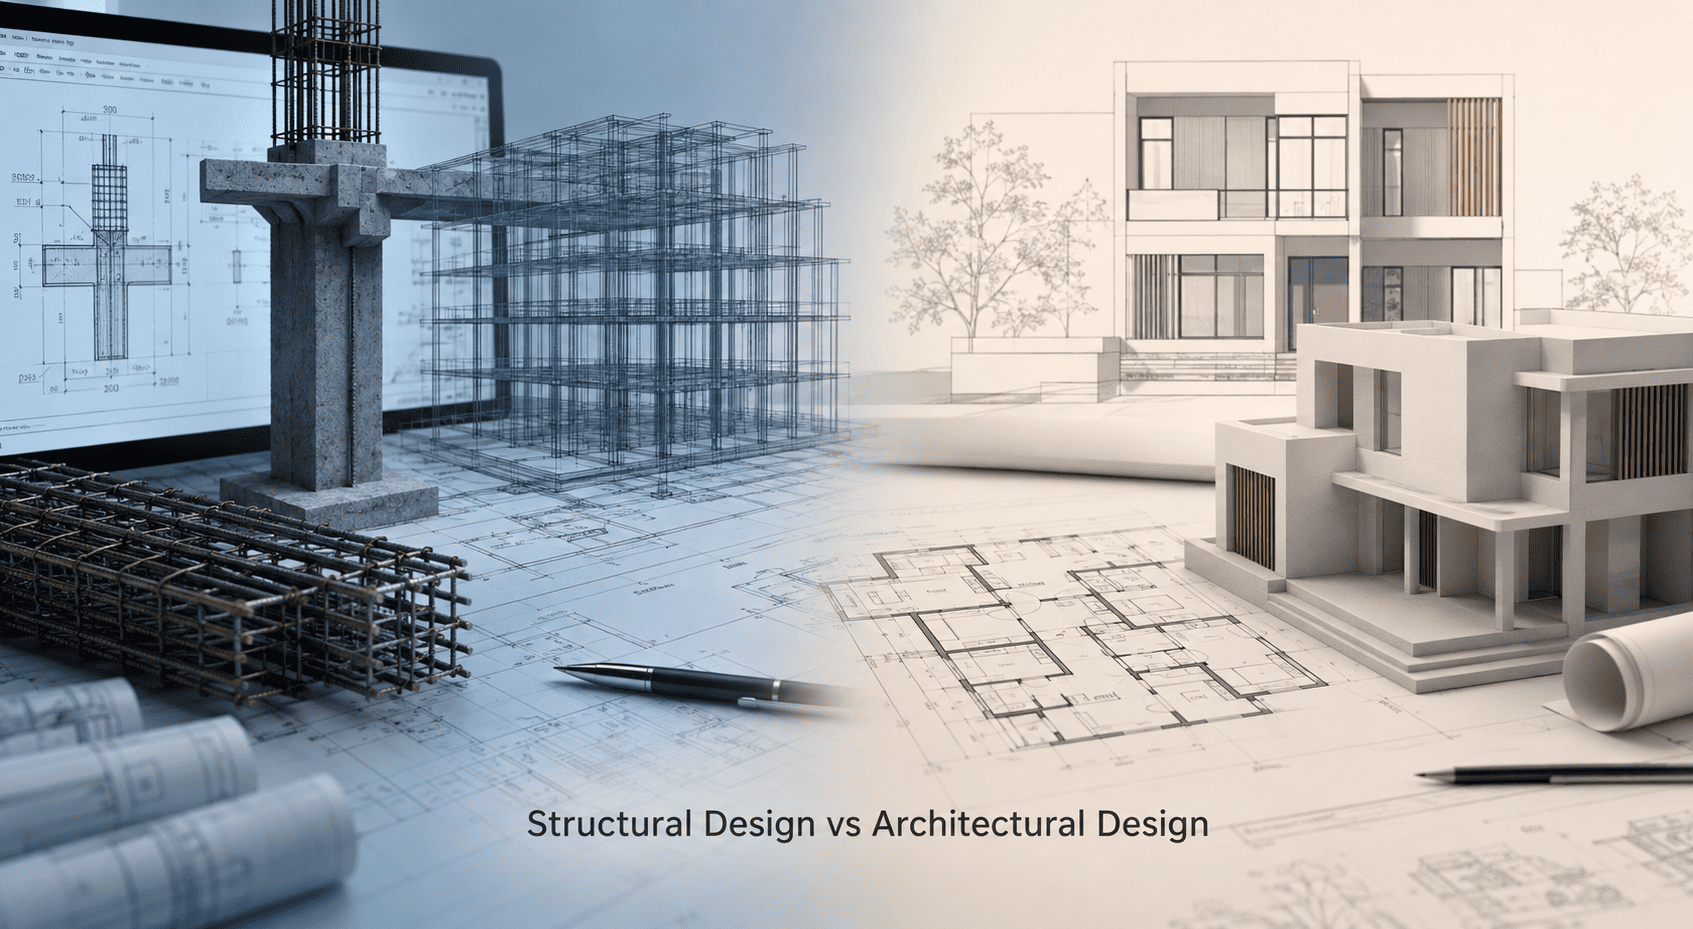
What Does a Structural Design Professional Do?
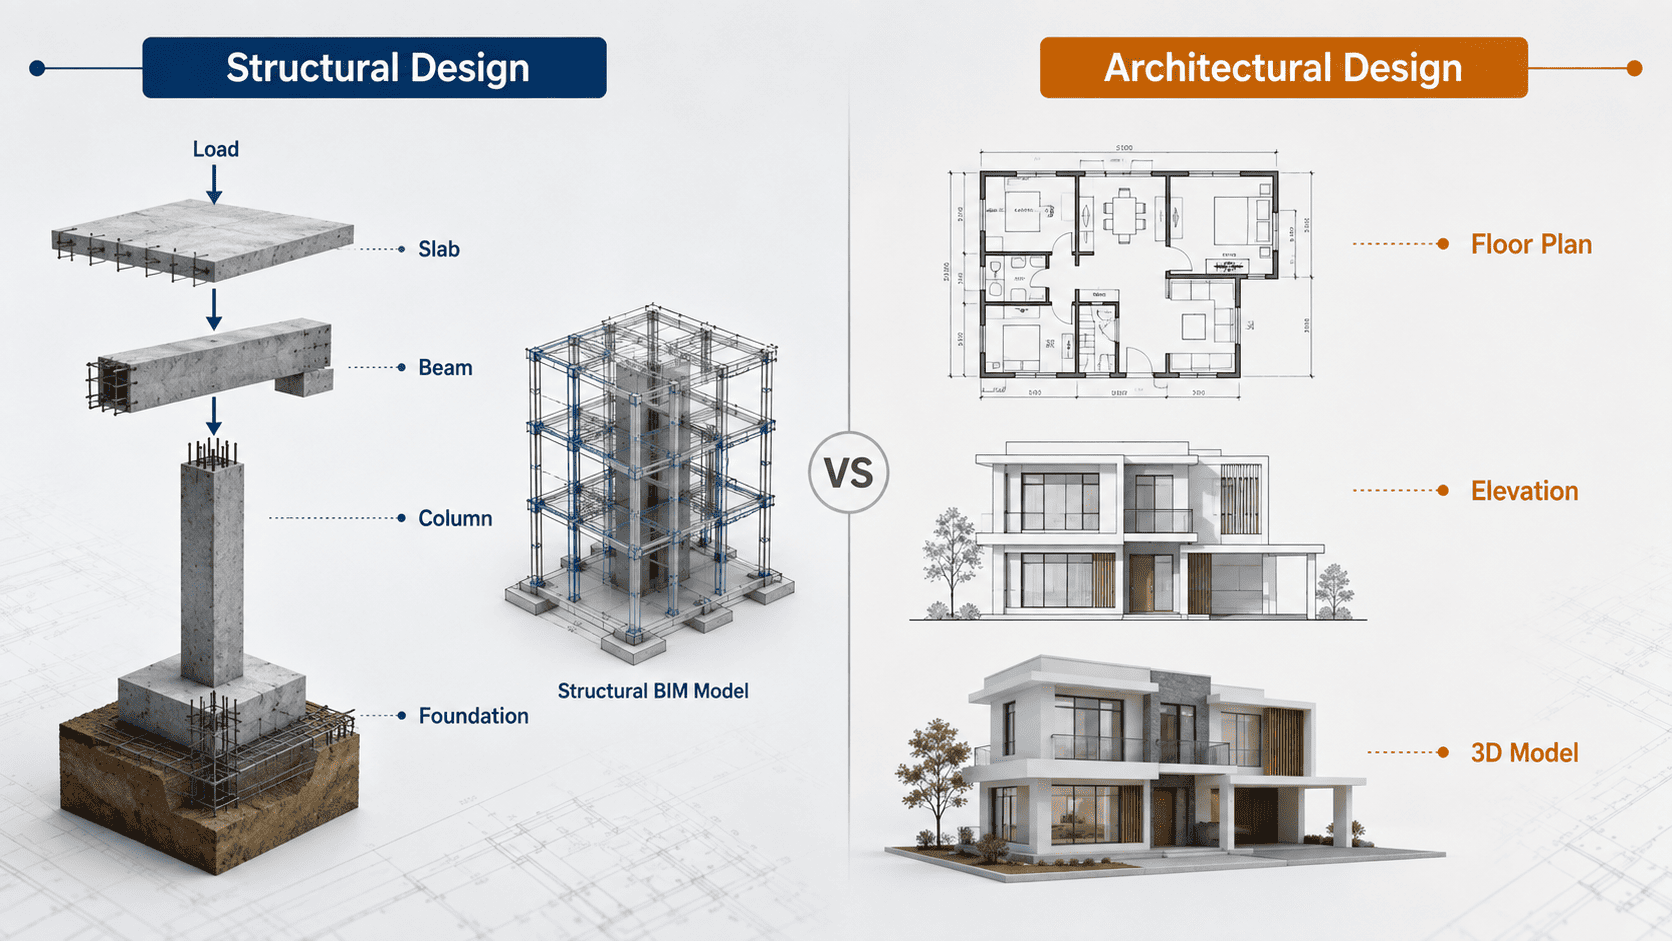
Structural design keeps asking one question for every part of a building: will this stay standing under every load it will ever face? That covers structural systems (how beams, columns, slabs, and walls work together), load calculations (dead, live, wind, and seismic), reinforcement detailing, structural modelling in Revit Structure, and coordinating with architects and MEP teams so the structure fits the design intent without compromising safety.
If this direction appeals to you, build the fundamentals first: engineering mechanics, strength of materials, basic load concepts, then AutoCAD, then structural-specific tools. Software moves faster once you already understand why a beam is sized the way it is. If you want structured, hands-on training in this direction, the S2B Executive Diploma in Structural Design covers this progression project by project.
What Does an Architectural Design Professional Do?
Architectural design is about how a building works for the people inside it and how it presents itself to the world. This covers floor plans, elevations, sections, space planning, material selection, design presentation, and 3D visualisation, plus coordinating with structural and MEP teams to keep the design vision technically buildable.
The practical starting point here is floor planning and layout logic, followed by AutoCAD for 2D documentation, Revit Architecture for BIM and building modelling, SketchUp for conceptual 3D modelling, and Lumion or similar tools for visualisation and presentation once you're comfortable presenting a design rather than just drafting one. S2B's Executive Diploma in Architectural Design walks through this same sequence with real project work.
Career Comparison: Structural Design vs Architectural Design
Career Factor | Structural Design | Architectural Design |
Entry-level roles | Structural CAD Drafter, Junior Structural Designer, Structural BIM Modeller | Architectural Drafter, Junior Architectural Designer, 3D Visualiser |
Day-to-day work | Detailing, load checks, structural drawings, model updates | Layout revisions, drawings, renders, design coordination |
Key software | AutoCAD, Revit Structure, STAAD Pro | AutoCAD, Revit Architecture, SketchUp, Lumion |
Skills employers look for | Detailing accuracy, code knowledge, structural reasoning | Layout sense, presentation quality, software fluency |
Typical projects | Residential/commercial structural systems, retrofits, industrial structures | Residential/commercial layouts, interiors, concept design |
Career progression | Possible progression: Junior Structural Designer → Structural Designer → Senior Structural Designer / Structural BIM Specialist | Possible progression: Architectural Drafter → Junior Architectural Designer → Senior Designer / Architectural BIM Specialist |
Specialisation options | Seismic design, high-rise structures, structural BIM | Sustainable design, visualisation, interior architecture |
Suitable work style | Focused, calculation-heavy, documentation-driven | Collaborative, presentation-heavy, iterative |
Neither list guarantees a specific job title, offer, or progression. Actual roles, titles, and how quickly you move between them vary by company, location, qualification, skills, and experience.
Structural Design vs Architectural Design: Salary Comparison
Salary in both fields depends on city, company, role, qualification, software skills, experience, portfolio/project quality, and overall industry demand at the time you're job-hunting. A specific number quoted today can already be outdated by the time you read it, so treat any figure here as a starting reference point, not a target.
With that caveat, here are broad indicative salary ranges for India for entry-level structural and architectural design/drafting roles:
Career Stage | Structural Design | Architectural Design |
Fresher / Entry Level | ~₹2.5–4.5 LPA | ~₹2–4 LPA |
1–3 Years Experience | ~₹4–7 LPA | ~₹3.5–6 LPA |
3–5 Years Experience | ~₹6–10 LPA | ~₹6–10 LPA |
Experienced / Specialist | ~₹10–20+ LPA | ~₹10–20+ LPA |
These figures are broad indicative ranges and should not be treated as guaranteed salaries. Metro cities, larger firms, MNCs, and strong software/portfolio skills tend to push offers toward the higher end; smaller cities and firms tend toward the lower end. Neither path consistently outearns the other; the spread within each field, based on city, company, and individual skill, is usually bigger than the gap between the two fields.
Software You May Need to Learn
Software | Structural Design Use | Architectural Design Use |
AutoCAD | Structural drafting | Architectural drafting |
Revit | Structural BIM modelling | Architectural BIM modelling |
STAAD Pro | Structural analysis | Limited relevance |
SketchUp | Limited relevance | 3D conceptual modelling |
Lumion | Limited relevance | Rendering and visualisation |
You don't need to master every tool on this list. AutoCAD is common ground for both paths; everything past that depends on the direction you lean toward. Depth in two or three relevant tools, backed by real project work, is worth more than shallow exposure to all five Revit Training and STAAD Pro Training are two practical starting points once you know which direction you're leaning toward.
Structural Design Learning Path
Civil Engineering Fundamentals → Engineering Drawing → AutoCAD → Structural Concepts (loads, stability) → Revit Structure → STAAD Pro (or similar analysis tool) → Practical Projects → Build a Portfolio → Internship / Entry-Level Role
Architectural Design Learning Path
Civil Engineering Fundamentals → Engineering Drawing → AutoCAD → Building Planning and Layouts → Revit Architecture → 3D Modelling → Visualisation → Practical Projects → Build a Portfolio → Internship / Entry-Level Role
Both roadmaps start identically with fundamentals, and AutoCAD applies either way, so it's fine to delay the final decision until you've had some exposure to both.
Student Project Comparison
Project Type | Structural Design Student | Architectural Design Student |
Residential Building | Foundation plan, beam-column layout, basic load estimate | Full floor plan, one elevation, one section |
Commercial Building | Structural system layout for a larger span/load | Space planning and zoning for mixed-use layout |
Final-Year Project | Structural model with reinforcement detailing in Revit Structure | 3D model with a presentation render or walkthrough |
BIM Project | Coordinated structural model checked against architectural layout | The coordinated architectural model was checked against structural constraints. |
Working on the same small building from both angles, even if you're leaning toward one path, is a strong exercise. It shows exactly where the two disciplines intersect, and it gives you a portfolio piece you can actually explain in an interview.
Skills Comparison
Skill Area | Structural Design | Architectural Design |
Fundamentals | Engineering drawing, drafting basics | Engineering drawing, drafting basics |
Core technical skill | Load paths, stability, structural behaviour | Space planning, layout logic |
Drafting | Structural drafting in AutoCAD | 2D documentation in AutoCAD |
BIM software | Revit Structure | Revit Architecture |
Specialist tool | STAAD Pro (once fundamentals are solid) | SketchUp, Lumion |
Detail orientation | Code compliance, detailing accuracy | Proportion, material selection, presentation quality |
Structural Design or Architectural Design: What Should You Learn First?
Choose structural design if:
You enjoy analytical, calculation-based work
You're interested in structural behaviour – how forces move through a building
You like working with beams, columns, and foundations
You enjoy precision-focused, methodical problem-solving
Choose architectural design if:
You enjoy building planning and layout thinking
You like working on floor plans, elevations, and space design
You enjoy 3D modelling and visual storytelling
You're drawn to presenting and explaining a design to others
Learn Both If:
You're interested in BIM coordination or multidisciplinary project roles
You want to understand the complete building workflow, not just one side of it
You're specifically drawn to the coordination problems that happen at the boundary between disciplines
Most students find it more effective to build real depth in one direction first, then pick up working familiarity with the other as their projects and internships progress. Trying to master both from day one usually just slows down both.
Common Mistakes Students Should Avoid
Learning software before the underlying concepts. Software is faster to pick up than fundamentals, but fundamentals are what make the software useful.
Trying to learn too many tools at once. Depth in a focused skill set beats a shallow pass through everything.
Copying projects without understanding them. A portfolio piece you can't explain in an interview doesn't help you.
Treating drawings and documentation as an afterthought. Real projects run on clear, accurate documentation, not just good renders.
Skipping practical projects. Coursework alone rarely produces a portfolio; you have to build one deliberately.
Picking a path because software is trending. Popularity shifts; genuine interest in the actual work doesn't.
FAQ
1. Which is better for civil engineering students: structural design or architectural design?
Neither is universally better. Structural design suits analytical, calculation-based problem solvers; architectural design suits students drawn to spatial planning and design presentation. The right choice depends on you, not on which field trends this year.
2. Can a civil engineering student learn architectural design?
Yes. Civil engineering students commonly build strong skills in architectural drafting, planning, BIM, and visualisation. This supports architectural design work; the licensed architecture profession itself typically requires a specific architecture degree and registration.
3. Should I learn AutoCAD before Revit?
Generally yes. AutoCAD builds foundational drafting and drawing-reading skills that make Revit's BIM-based workflow easier to actually understand, not just click through.
4. Is Revit useful for structural design?
Yes, Revit Structure is built specifically for structural modelling and is widely used in BIM-coordinated projects, alongside (not instead of) analysis tools like STAAD Pro.
5. Can I learn both structural and architectural design?
Yes, and it's genuinely useful for BIM coordination and multidisciplinary roles. Most students find it more effective to build depth in one direction first and pick up working familiarity with the other over time.
Conclusion
Structural design and architectural design are two different but connected ways of contributing to the same buildings; one keeps it standing safely, the other makes it work and look right for the people using it. Neither is universally better: structural design suits analytical and technical interests, while architectural design suits planning, design, and visualisation interests, and you can explore both before specialising. The fastest way to find out where you fit isn't more reading; it's a small practical project in each direction.
Not Sure Which Path Is Right for You?
Choosing between structural design and architectural design can be difficult when you're still exploring your interests.
Talk to the S2B School of Engineering team to understand the available courses, learning path, practical training, and which option may better match your civil engineering career goals.
Contact S2B School of Engineering for course details and career guidance.