 For any question call us at









What Is Architectural Design? A Complete Guide for Civil Engineering Students
Introduction
If you're studying for a civil engineering diploma or BE, you've probably heard the term "architectural design" used alongside structural design and civil engineering. However, each field plays a different role in a construction project.
Understanding architectural design helps civil engineering students see how buildings are planned, how design software is used, and what career opportunities exist in architecture and BIM workflows.
This guide explains what the term means, walks through the building design process, covers the software professionals use, and shows how civil engineering students can build practical skills in this field.
What Is Architectural Design?
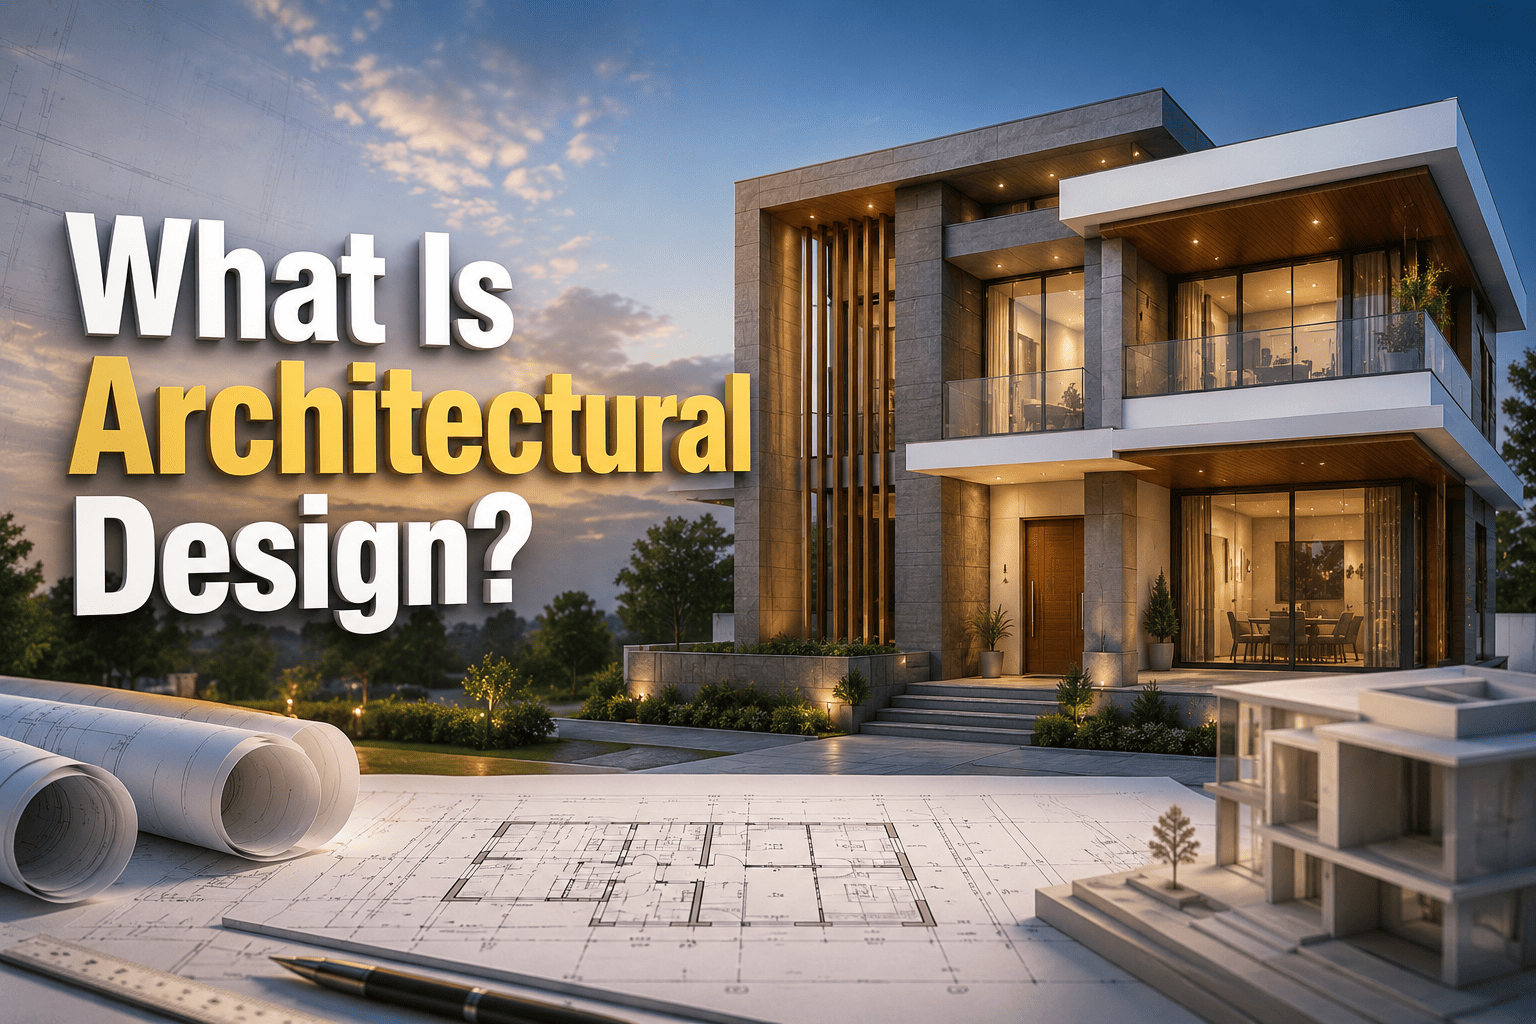
Architectural design is the process of planning how a building looks, how its spaces are arranged, and how well it functions for the people using it. It answers questions like "Where should rooms be?", "Where should windows sit?", and "How will people move through the space?"
It includes space planning, visual design, and technical drawings usually created in AutoCAD, Revit Architecture, and SketchUp. It's the creative and functional starting point of a building design project, before structural engineers calculate how the building stays standing and before MEP engineers plan wiring, plumbing, and air conditioning.
Example: For a residential house, the design stage decides the number of rooms, their layout, staircase position, and window placement for natural light. Structural engineers then calculate the beam and column sizes needed to support that layout.
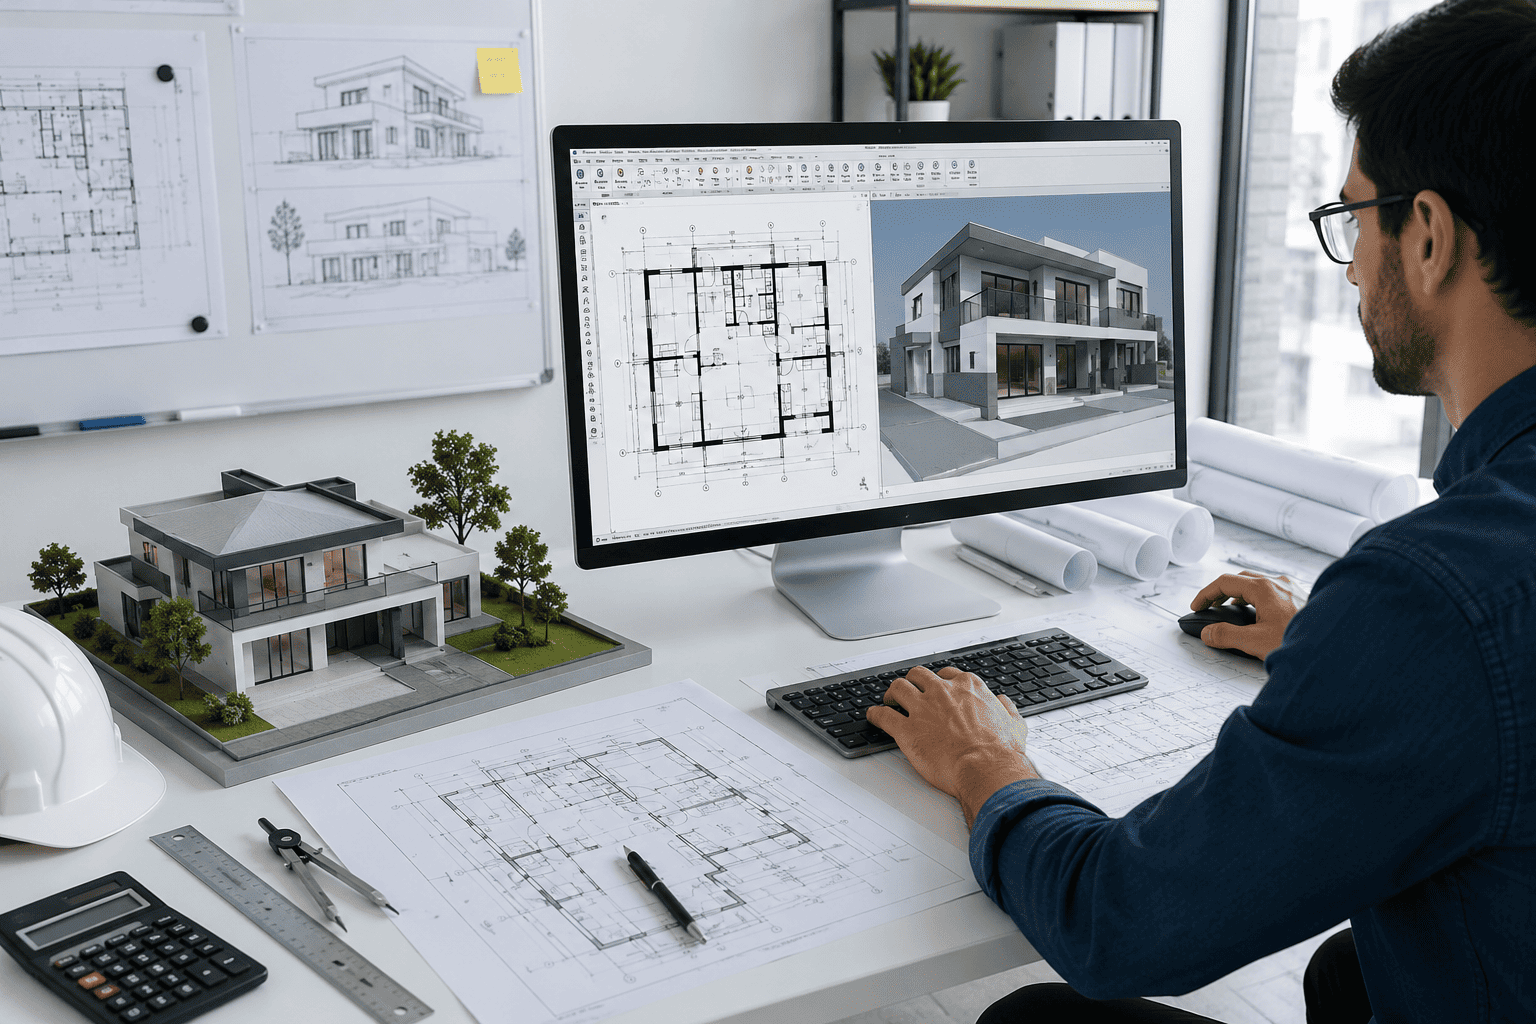
Architectural Design vs Structural Design vs Civil Engineering
Architectural design shapes how a building looks and functions. Structural design makes sure it stands safely. Civil engineering is the broader field that includes both, plus infrastructure like roads and water systems.
Architects mainly rely on AutoCAD, Revit Architecture, SketchUp, 3ds Max, and Lumion for architectural drafting and to plan layouts and visuals. Structural engineers use dedicated structural analysis software such as STAAD Pro and ETABS to calculate loads, beams, columns, and foundations. These tools help engineers verify structural safety before construction.
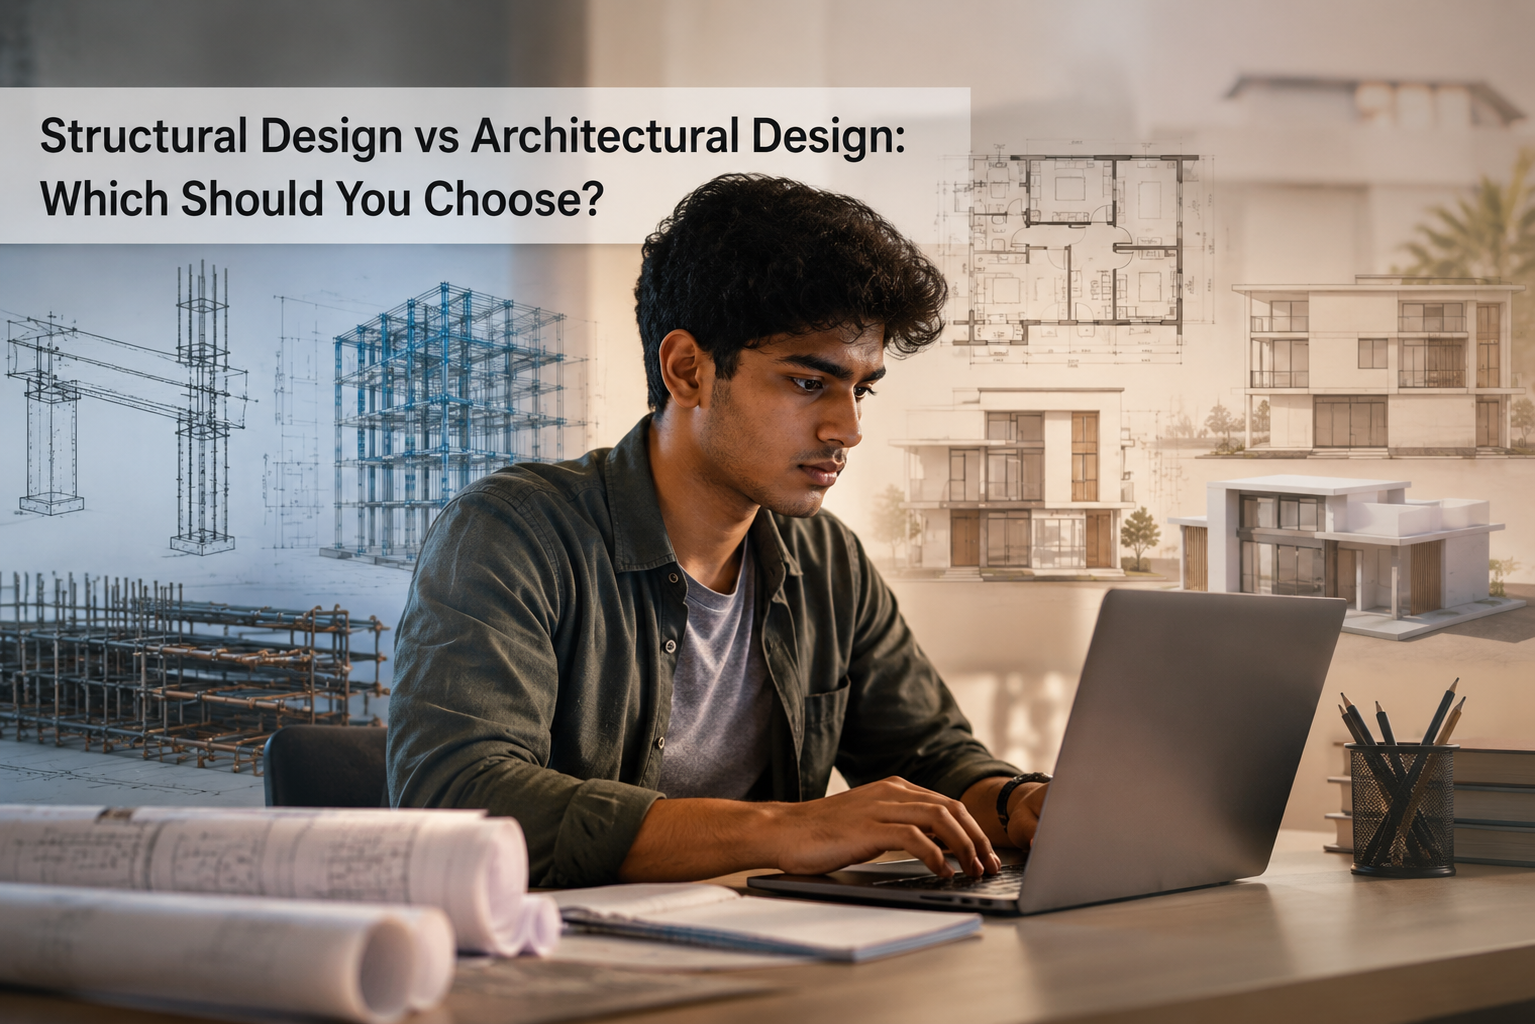
To understand the structural side of building design in detail, explore our guide on structural design in civil engineering.
Aspect | Architectural Design | Structural Design | Civil Engineering |
Purpose | Building layout, form, and appearance | Structural safety and load-bearing capacity | Broader discipline covering all infrastructure design |
Responsibilities | Space planning, floor plans, 3D visualization, client requirements | Column/beam sizing, load calculation, foundation design | Structural, geotechnical, transportation, and water resources design |
Software Used | AutoCAD, Revit Architecture, SketchUp, 3ds Max, Lumion | STAAD Pro, ETABS, Revit Structure | All of the above, depending on specialization |
Career Roles | Architectural Designer, BIM Architect, CAD Designer | Structural Design Engineer, Structural Detailer | Civil Engineer, Site Engineer, Project Engineer |
Why Is Architectural Design Important?
This stage directly affects how usable, safe, and efficient a building is to construct and live in. A well-planned layout makes daily life easier, while poor planning leads to wasted space and costly changes during construction.
Building functionality - spaces are arranged so the building actually works for its purpose
User experience - natural light, ventilation, and layout flow affect comfort
Safety - exits, staircases, and walkways are planned for safe movement, especially in an emergency
Construction efficiency - a clear plan reduces costly changes and gives structural and MEP engineers a solid base to design around
What Does an Architectural Designer Do?
An architectural designer turns a client's requirements into a design that can actually be built. The work starts with concepts and floor plans and ends with detailed 2D and 3D drawings ready for construction.
Day-to-day work includes:
Creating design concepts based on client needs and site conditions
Floor planning and 2D drawings of room layouts, dimensions, plans, elevations, and sections in AutoCAD or Revit
Building 3D models in Revit or SketchUp to show clients what the finished building will look like
Understanding client requirements, budget, style preferences, and how the space needs to function
Coordinating with structural and MEP engineers to keep the design practical to build
Architectural Design Process
The design process moves through seven stages, from understanding client needs to final construction drawings ready for the site team.
Requirement Analysis - client needs, budget, and building purpose
Site Analysis - plot size, orientation, soil, and surroundings
Concept Development - initial design ideas and layout options
Floor Plan Creation - finalized room layouts and circulation
3D Visualization - a 3D model so the design can be reviewed as it will actually look
Structural and MEP Coordination - sharing the design with engineers to confirm it's practical to build
Final Drawings - Construction-ready 2D and 3D drawings for the site team
Software Used in Architectural Design
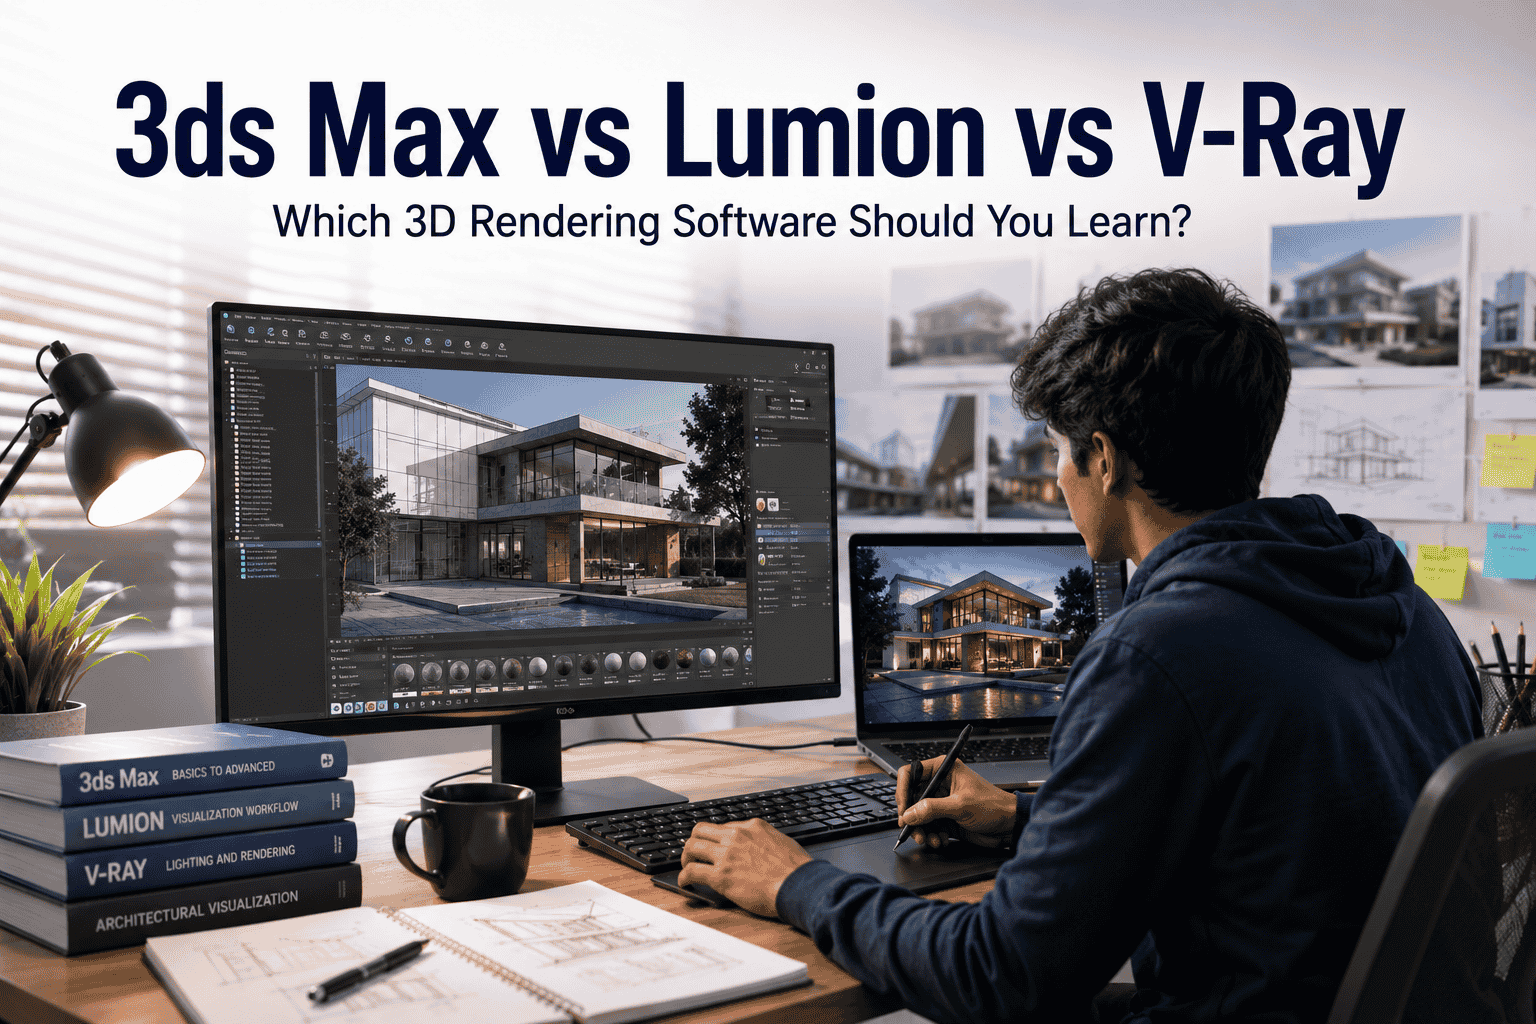
Architectural designers use AutoCAD and Revit Architecture for drafting and BIM modelling and SketchUp, 3ds Max, or Lumion for client visuals. Each tool serves a different stage of the design process.
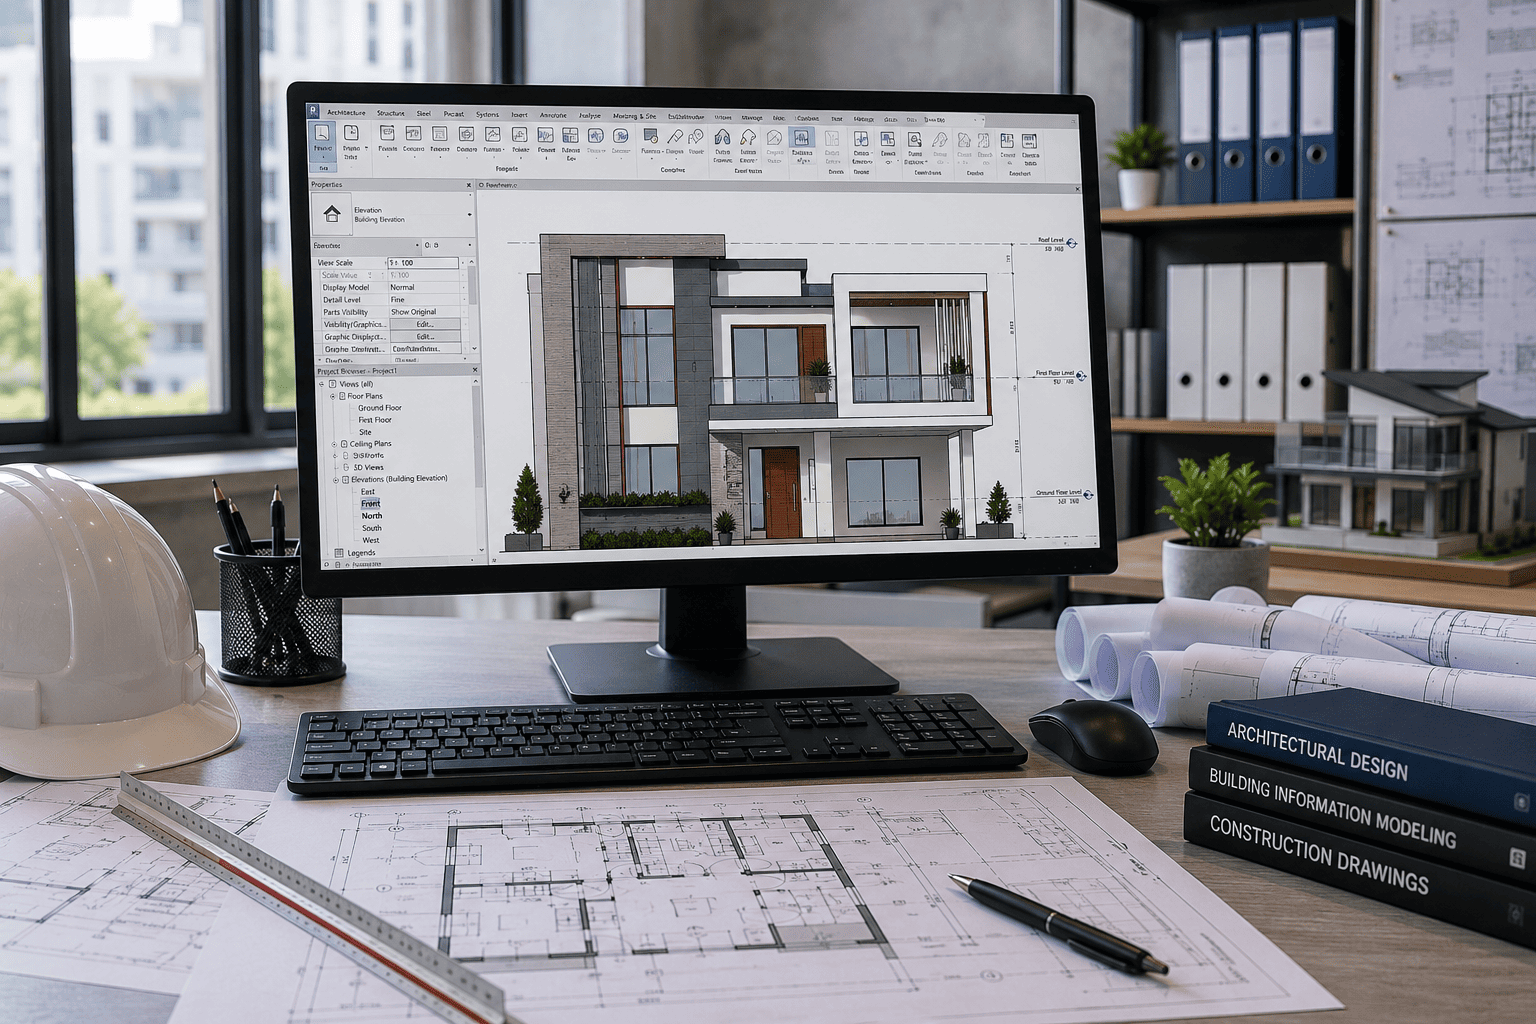
AutoCAD - 2D drafting software used for floor plans, elevations, and sections
Revit Architecture - a BIM (Building Information Modelling) tool used to build coordinated 3D models along with documentation. This is the core software behind BIM architecture workflows, and the same platform extends to Revit for interior design work beyond core architecture modelling
SketchUp - quick, easy 3D modeling for early-stage design ideas
3ds Max - high-quality 3D modeling and rendering for client presentations
Lumion - real-time rendering software used to create walkthrough visuals
Software | Purpose |
AutoCAD | 2D drafting of floor plans, elevations, and sections |
Revit Architecture | 3D BIM modeling with coordinated drawings and documentation |
SketchUp | Quick, easy 3D modeling for early-stage design ideas |
3ds Max | High-quality 3D modeling and rendering for presentations |
Lumion | Real-time rendering and walkthrough visuals |
To explore more tools used in modern construction projects, check out our guide on best BIM software for civil engineers.
How Architects Coordinate With Structural and MEP Engineers
Architects, structural engineers, and MEP engineers coordinate through shared BIM models a workflow central to BIM architecture, known as architectural MEP coordination. Each team's design is layered together in one model so conflicts can be caught before construction starts.
This layered review process works as follows:
BIM workflow - architectural, structural, and MEP models are built in a shared platform like Revit
Model sharing - each team uploads their model into one combined project model
Clash detection - software flags where elements from different teams overlap, such as a beam running through a planned duct
Design coordination - teams review and fix flagged conflicts, so what gets built matches all three plans
Catching these clashes on screen, instead of on-site, saves both time and construction cost. This kind of collaboration is a core part of how BIM in construction improves coordination between every team on a project.
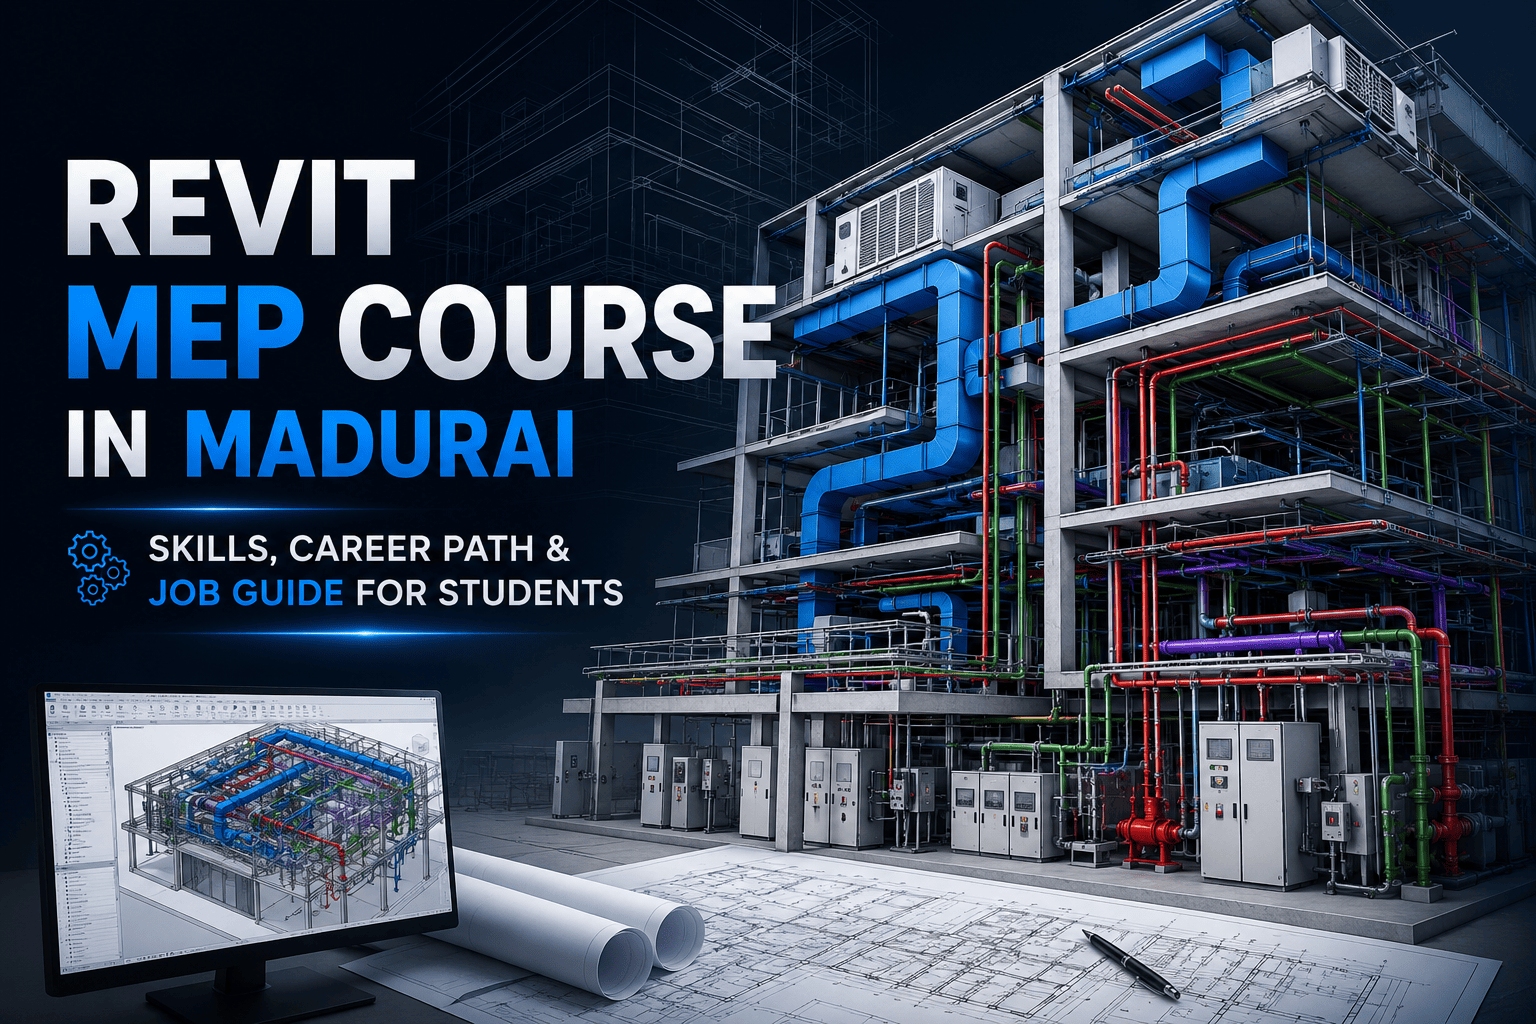
For a deeper walkthrough, see our Revit MEP coordination guide.
How Civil Engineering Students Can Learn Architectural Design
Civil engineering students can build these design skills through core software training plus hands-on, project-based practice. A civil engineering background helps, since you already understand structural limits that many architecture-only students don't.
Start with the basics - space planning, drawing conventions, and building components
Learn AutoCAD first - an AutoCAD course for civil engineers is usually the starting point for architectural drafting then move into Revit Architecture for 3D, BIM-based design
Understand the BIM workflow connecting architectural, structural, and MEP models
Work on a practical project - designing a small layout start to finish is the fastest way to make these skills real
Our Revit Architecture training follows exactly this practical, project-based approach.
Career Opportunities in Architectural Design
Architectural Designer - floor plans, layouts, and design drawings
BIM Architect - managing architectural models within a BIM workflow
Revit Architecture Specialist - 3D modeling and documentation in Revit
CAD Designer - detailed 2D architectural drawings
Interior Designer - applying architectural design principles to interior spaces
BIM Coordinator - managing coordination between architectural, structural, and MEP models across a project, covering a wider set of BIM roles and responsibilities as projects scale up
Architectural Design Course in Madurai
Looking for an architectural design course in Madurai? S2B School of Engineering offers practical, hands-on training built for civil engineering students and graduates who want real design skills, not just theory.
The course covers:
AutoCAD for 2D architectural drafting
Revit Architecture for 3D BIM-based design
BIM workflow and how architectural models coordinate with structural and MEP teams
Practical project training, working on real design layouts from start to finish
Alongside this, S2B also offers broader civil architecture courses that combine design and engineering fundamentals, useful if you want a wider foundation before specialising.
Frequently Asked Questions
1. What is architectural design?
Architectural design is the process of planning a building's layout, appearance, and functionality. It includes space planning, floor plans, elevations, and 3D modelling using tools like AutoCAD and Revit Architecture.
2. What is building architecture?
Building architecture focuses on planning, designing, and creating functional and visually appealing buildings through layouts, elevations, and 3D models. It covers how a building looks, how spaces connect, and how people experience it.
3. What software is used for architectural design?
AutoCAD for 2D drafting; Revit Architecture for 3D BIM modelling; and SketchUp, 3ds Max, or Lumion for visualisation.
4. Can civil engineers become architectural designers?
Yes—a civil engineering background is a strong foundation. Learning AutoCAD, Revit Architecture, and BIM workflows can move you into architectural design roles.
5. Is Revit important for architectural design?
Yes. Revit Architecture supports 3D BIM modelling, letting architectural designs be coordinated directly with structural and MEP models.
6. What is the difference between architecture and structural design?
Architectural design focuses on layout, form, and functionality. Structural design focuses on carrying loads safely, using tools like STAAD Pro and ETABS. They work together but solve different problems.
7. How does BIM help architectural design?
BIM (Building Information Modelling) combines architectural, structural, and MEP models into one shared model, enabling clash detection before construction. This saves time and cost by catching conflicts on screen instead of on site.
8. How do architects coordinate with MEP engineers?
Through architectural MEP coordination sharing models within a BIM platform, where designs are layered together to catch and fix conflicts like ducts or wiring clashing with the architectural layout.
9. How long does it take to learn architectural design software?
Basic AutoCAD skills in a few weeks with regular practice. Comfortable use of Revit Architecture and BIM workflows usually takes a few months of structured training.
Conclusion
Ready to build job-ready architectural design skills?
Join the Executive Diploma in Architectural Design course at S2B School of Engineering and learn AutoCAD, Revit Architecture, BIM workflow, and practical building design with hands-on training.
For more details, visit our Contact Us page and connect with our team to know about course duration, fees, and admission details.