 For any question call us at







BIM Clash Detection Explained: A Complete Guide for BIM & Revit Students in Madurai
Introduction
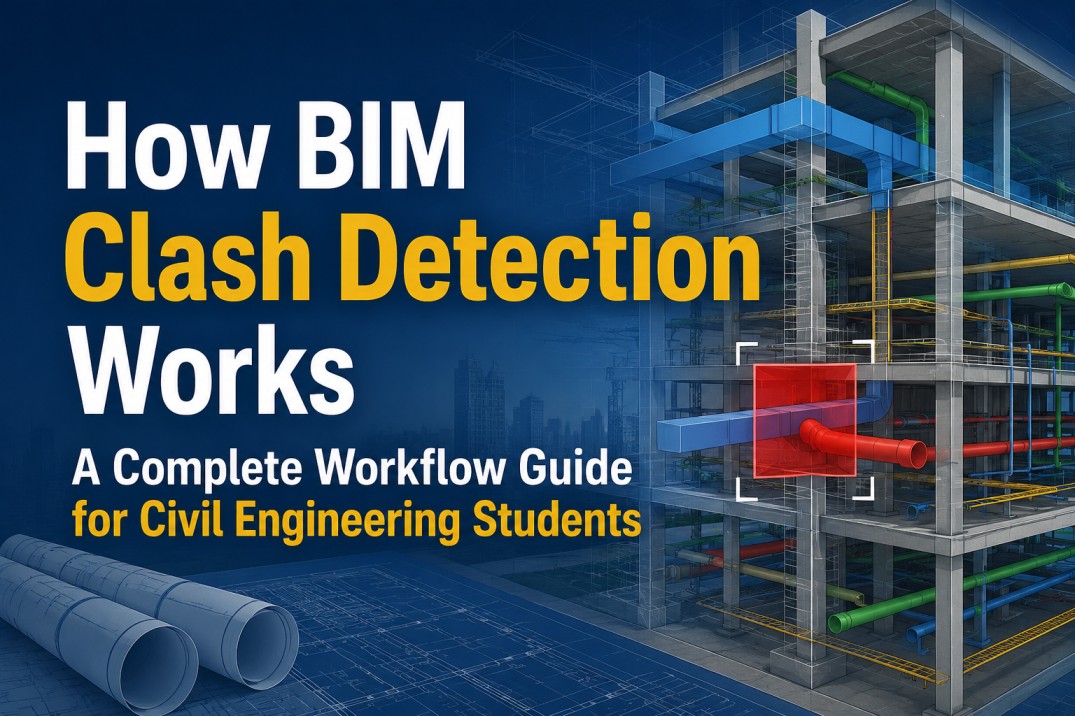
Building design involves architects, structural engineers, and MEP engineers working on separate models. When these models are combined, conflicts such as ducts passing through beams or pipes intersecting columns can occur. BIM clash detection helps identify these issues before construction begins, reducing rework, delays, and project costs.
In this guide, you'll learn how BIM clash detection works, the different types of clashes, the software used, and the complete workflow followed in real construction projects.
Quick Answer:
BIM clash detection is the process of checking a combined 3D building model to find places where different building elements physically overlap or conflict—like a structural beam running straight through a ventilation duct. Engineers use software such as Autodesk Navisworks or Solibri to scan combined models from architecture, structural engineering, and MEP teams, flag every conflict automatically, and resolve them before construction begins. This one process alone prevents some of the most expensive and frustrating mistakes in modern construction
1. What Is a Clash in Construction?
A clash happens when two or more building elements occupy the same space in a 3D model. For example, an HVAC duct passing through a structural beam or a pipe intersecting a column. Since architects, structural engineers, and MEP engineers work on separate models, these conflicts are common. BIM clash detection identifies them early, allowing teams to resolve issues digitally before construction begins, saving time, cost, and rework.
Why Clash Detection Matters So Much
Before BIM became common practice, teams worked mostly with 2D drawings. An architectural drawing, a structural drawing, and an MEP drawing existed as separate sheets. Checking whether they conflicted meant manually overlaying drawings and hoping someone caught the problem — which, honestly, often didn't happen until construction was already underway.
Here's what an unresolved clash actually costs in the real world:
Rework — concrete already poured, ducts already fabricated, pipes already installed; all of it may need to be redone
Delay — every clash found on-site typically means stopping work, raising a query, waiting for a design change, and re-approving the fix
Cost overrun — labour, material waste, and schedule delays all translate directly into money lost
Safety risk — a poorly resolved clash, like a duct rerouted in a rush, can sometimes create genuine safety or code-compliance issues
Without Clash Detection vs With Clash Detection
Aspect | Without Clash Detection | With Clash Detection |
Site errors | Discovered during construction | Caught inside the model beforehand |
Rework | Frequent, often costly | Rare, resolved digitally before execution |
Construction delay | Common, due to on-site redesign | Minimized, since coordination happens early |
Cost control | Overruns from material waste and labor | Better predictability and cost control |
Team coordination | Reactive, discipline teams work in silos | Proactive, disciplines coordinate through one model |
BIM-based clash detection catches these problems weeks or months before construction starts, when a fix is just a few clicks in the model instead of a demolition crew on site.
3. How BIM Clash Detection Works: Step-by-Step Workflow
BIM clash detection follows a simple workflow to identify and resolve conflicts before construction begins.
Step 1: Create Individual Models
Architectural, structural, and MEP teams create their own 3D models using BIM software like Autodesk Revit.
Step 2: Combine the Models
All discipline models are merged into a single federated model for coordination.
Step 3: Run Clash Detection
Software such as Navisworks or Solibri scans the combined model and identifies clashes between building elements.
Step 4: Review and Resolve Clashes
The project team reviews each clash and decides the best solution, such as rerouting ducts or adjusting the design.
Step 5: Update and Recheck
The models are updated, and clash detection is run again until all major conflicts are resolved.
Step 6: Generate the Clash Report
A final clash report is prepared to confirm that coordination issues have been resolved before construction starts.
Workflow:
Create Models → Combine Models → Detect Clashes → Review → Resolve → Recheck → Final Report
In S2B's BIM Training, students perform this complete workflow using Autodesk Revit and Navisworks on real project models. This practical approach helps students build genuine, industry-ready skills for BIM-related careers, rather than just watching the process explained in theory.
Types of Clashes You'll Encounter
Not every clash is the same kind of problem, and understanding the difference matters for how you approach fixing them.
Clash Type | What It Means | Example |
Hard Clash | Two physical elements literally occupy the same space | A duct passing directly through a structural beam |
Soft Clash (Clearance Clash) | Elements don't overlap but violate a required minimum clearance | A pipe installed too close to an electrical panel, violating safety clearance |
Workflow Clash (4D/Time Clash) | No physical overlap, but a scheduling conflict—one element needs installing before another planned first | Ceiling finishing scheduled before duct installation is complete in that zone |
Software Used for Clash Detection
Software | Primary Use | Strengths |
Autodesk Navisworks | Federated model review, clash detection, 4D scheduling | Industry standard, widely used, strong Revit integration |
Solibri Model Checker | Model quality checking, rule-based clash detection | Strong for code-compliance style checks, not just geometry |
BIM 360 / Autodesk Construction Cloud | Cloud-based coordination, clash tracking across teams | Good for large teams working across multiple locations |
Autodesk Revit (native) | Basic interference checking within a single project | Useful for quick checks; less powerful for large, multi-discipline federated models |
Students often assume Revit alone can do everything Navisworks does. Here's the honest comparison:
Aspect | Revit | Navisworks |
Model authoring | Yes — this is where models are built | No—used for review, not authoring |
Multi-discipline federated review | Limited | Built specifically for this |
Clash detection depth | Basic interference checks only | Full clash detection, grouping, and reporting |
4D scheduling | Not built-in | Supported |
Typical role in workflow | Individual discipline modeling | Coordination and clash review across all disciplines |
Want to compare the top BIM tools? Read our guide on 10 Best BIM Software for Civil Engineers.
A Real Project Example
Here's a simple real-world example of how BIM clash detection works on a construction project.
Imagine a mid-rise commercial building. The structural team has designed a beam running along a corridor ceiling at a certain height. Separately, the MEP team has routed a large HVAC duct along the same corridor, at a height that looks fine on their own drawing.
When both models are combined and scanned in Navisworks, the software flags a hard clash: the duct route runs directly into the beam. On a 2D drawing review, this might easily have been missed, since each team's drawing looked correct in isolation.
The coordination team reviews the clash. Moving the beam isn't an option — it's structural. Instead, they look at two solutions: reducing the duct's cross-section and splitting it into two smaller ducts that pass on either side of the beam, or slightly lowering the duct route in that specific section where headroom allows it. The MEP engineer updates the model, the structural model stays untouched, and the combined model is re-scanned. The clash clears.
Common Mistakes Students and Junior Engineers Make
When learning BIM clash detection, beginners often make mistakes that affect project coordination. Here are the most common ones:
Treating every clash the same way – Prioritise critical structural and MEP clashes before minor issues.
Skipping the re-check process – Always run clash detection again after resolving conflicts.
Ignoring soft clashes – Check required clearances, not just physical overlaps.
Not grouping similar clashes – Group related clashes to speed up coordination and reporting.
Poor documentation – Maintain a clash report to track issues, decisions, and resolved conflicts.
Best Practices for Effective Clash Detection
Run clash checks early and often, not just once near the end of design
Set clear clearance rules before checking, so soft clashes are caught consistently
Group and prioritize clashes by severity and location instead of resolving them in random order
Involve all disciplines in the review, not just the BIM coordinator
Keep a clash log across the project, tracking what was found, how it was resolved, and who resolved it
Career Opportunities Built Around This Skill
Clash detection sits right at the centre of some of the most in-demand roles in modern construction and design firms.
Role | How Clash Detection Fits In |
BIM Coordinator | Runs the clash detection process directly, manages the federated model |
MEP Coordinator | Resolves MEP-side clashes, works closely with structural teams |
BIM Modeler | Builds discipline models that feed into the clash detection process |
Structural BIM Engineer | Handles structural-side clash resolution and model updates |
Project Engineer | Oversees coordination decisions and sign-off on final clash reports |
Employers value candidates who can apply BIM coordination in real projects, not just operate software. Practical clash detection experience improves opportunities for roles such as BIM Coordinator, BIM Modeller, and MEP Coordinator.
Thinking about a BIM career? S2B School of Engineering's BIM Roles and Responsibilities guide breaks down each of these roles in more depth, and our BIM & Revit Training Programme is built to prepare you for them with real project coordination practice, not just software tutorials.
Industry Applications Beyond Buildings
Clash detection isn't limited to commercial buildings. The same process applies across a wide range of project types:
Residential high-rises, where MEP density in shared corridors makes coordination especially critical
Industrial and manufacturing plants, where piping, structural steel, and equipment layouts are tightly packed
Infrastructure projects like metro stations and airports, where multiple engineering disciplines and contractors work in the same space
Wherever civil, structural, and MEP teams work on the same project, clash detection helps identify conflicts early, improving coordination and reducing costly on-site changes.
How to Actually Learn This Skill
Reading about clash detection gets you maybe twenty per cent of the way there. The real skill comes from actually working through a federated model, running a clash test, and making the coordination decisions yourself, because the software part is genuinely the easy part. The judgment calls are what take practice.
If you're a student, here's a realistic starting path:
Get comfortable modeling in Autodesk Revit first—you can't coordinate models you don't understand how to build
Learn how federated models are assembled from multiple discipline models
Practice running clash tests in Navisworks on sample or training project files
Work through resolving clashes yourself, not just identifying them
Study how experienced coordinators prioritize and document their decisions, not just their software clicks
Frequently Asked Questions
1. What is BIM clash detection?
BIM clash detection is the process of identifying conflicts between architectural, structural, and MEP elements in a 3D BIM model before construction begins.
2. Which software is used for BIM clash detection?
Autodesk Navisworks is the most widely used software for BIM clash detection. Solibri and Autodesk Construction Cloud are also popular coordination tools..
3. What is the difference between a hard clash and a soft clash?
A hard clash occurs when two building elements physically overlap. A soft clash happens when elements do not overlap but fail to maintain the required clearance.
4. Do I need Revit to learn BIM clash detection?
Yes. Learning Autodesk Revit first helps you understand BIM models and makes clash detection easier to learn and apply.
5. Where is BIM clash detection used?
BIM clash detection is used in residential buildings, commercial projects, hospitals, airports, industrial plants, and infrastructure projects to improve coordination and reduce construction errors.
Conclusion
Clash detection is one of those skills that sounds technical until you see it in action, and then it makes complete sense. It's really just careful, systematic checking to catch problems before they become expensive mistakes on site. For students building a career in civil engineering, architecture, or BIM, understanding this workflow isn't optional anymore. It's becoming one of the baseline expectations in modern project teams
Ready to Build Your BIM Career?
Join S2B School of Engineering's BIM & Revit Training Program and learn the following:
Practical Revit projects, modelled from the ground up
Navisworks clash detection onreal federated models
BIM coordination workflow, the way industry teams actually run it
Guidance from experienced, industry-background trainers
Placement assistance and career counselling to help you take the next step
If you'd like to understand how this course fits where you currently are, book a free career counselling session with our team—no pressure, just a clear conversation about your goals and the right learning path to get there.