 For any question call us at







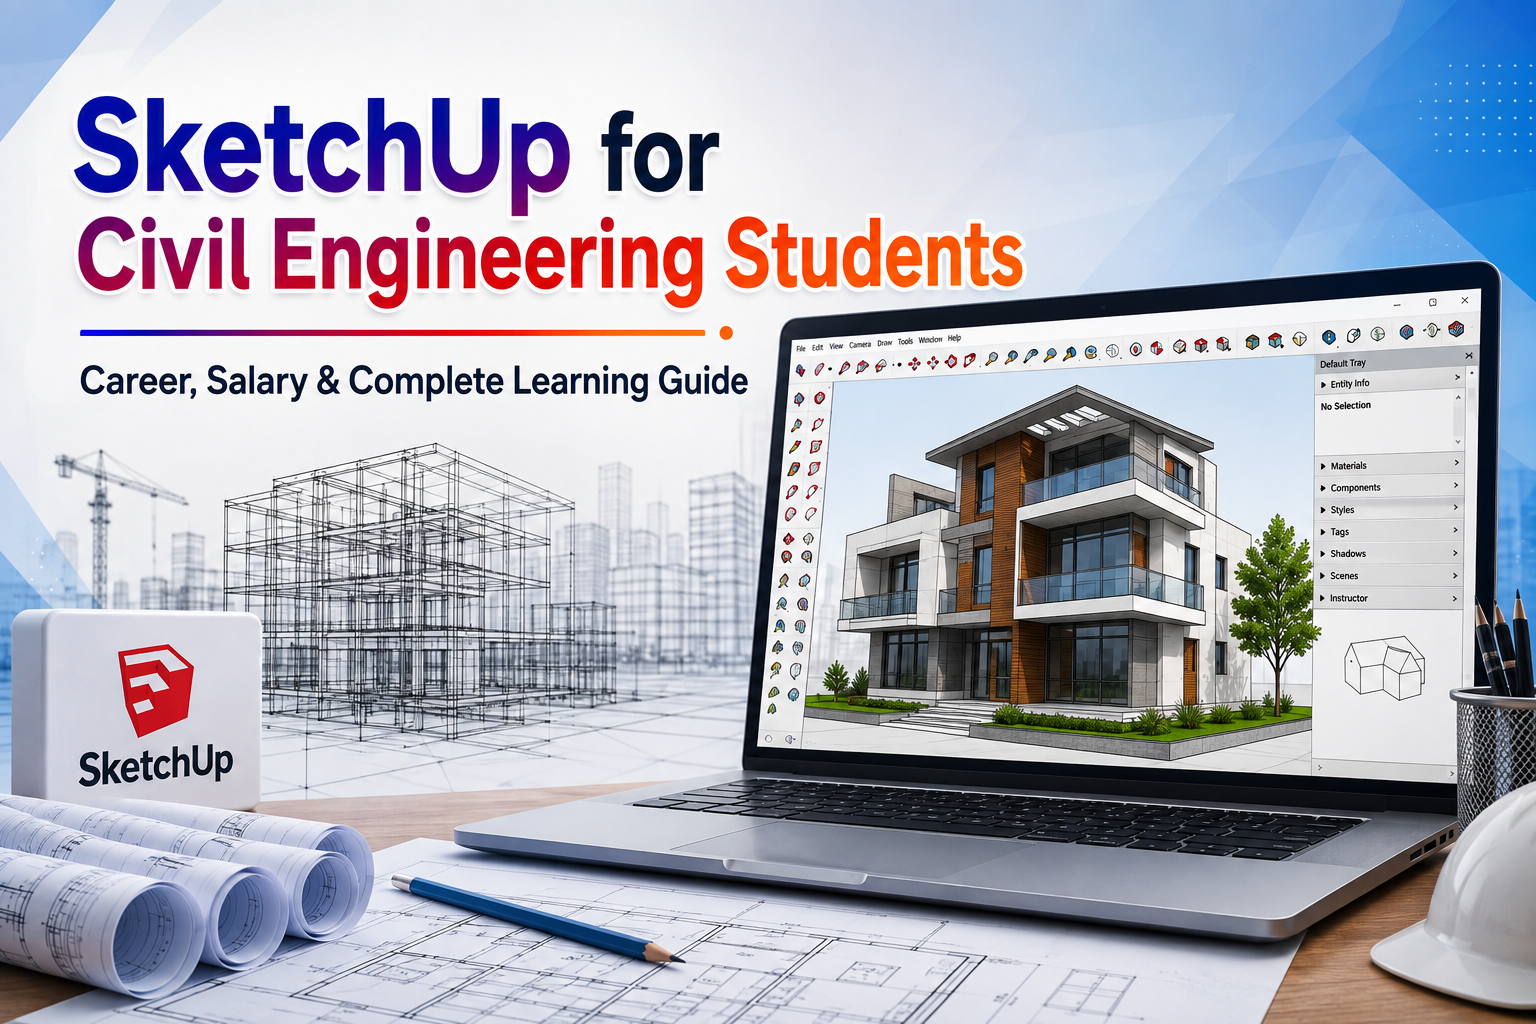
SketchUp for Civil Engineering Students: Career, Salary & Complete Learning Guide.
Introduction
If you're a civil engineering student, your seniors probably told you the same three things: learn AutoCAD, learn Revit, and learn STAAD Pro. Almost nobody mentions SketchUp.
This guide walks you through what SketchUp actually is, why it matters for civil engineers, what it can do for your placements, and exactly how to start learning it – even with zero design background.
What Is SketchUp?
SketchUp is 3D modelling software. In simple words, it lets you turn a flat idea – a plot, a building, a layout – into a 3D model you can rotate, walk through, and present. You don't need dimensioned drawings to start. You just need a rough idea and a few clicks.
Think of it like sketching on a napkin versus writing a full report. Both have value. Most civil students only ever learn to write the report – SketchUp teaches you the napkin sketch.
It was originally built for architects and designers, but civil engineers use it constantly for site layouts, massing studies, and quick presentations before the "serious" software takes over.
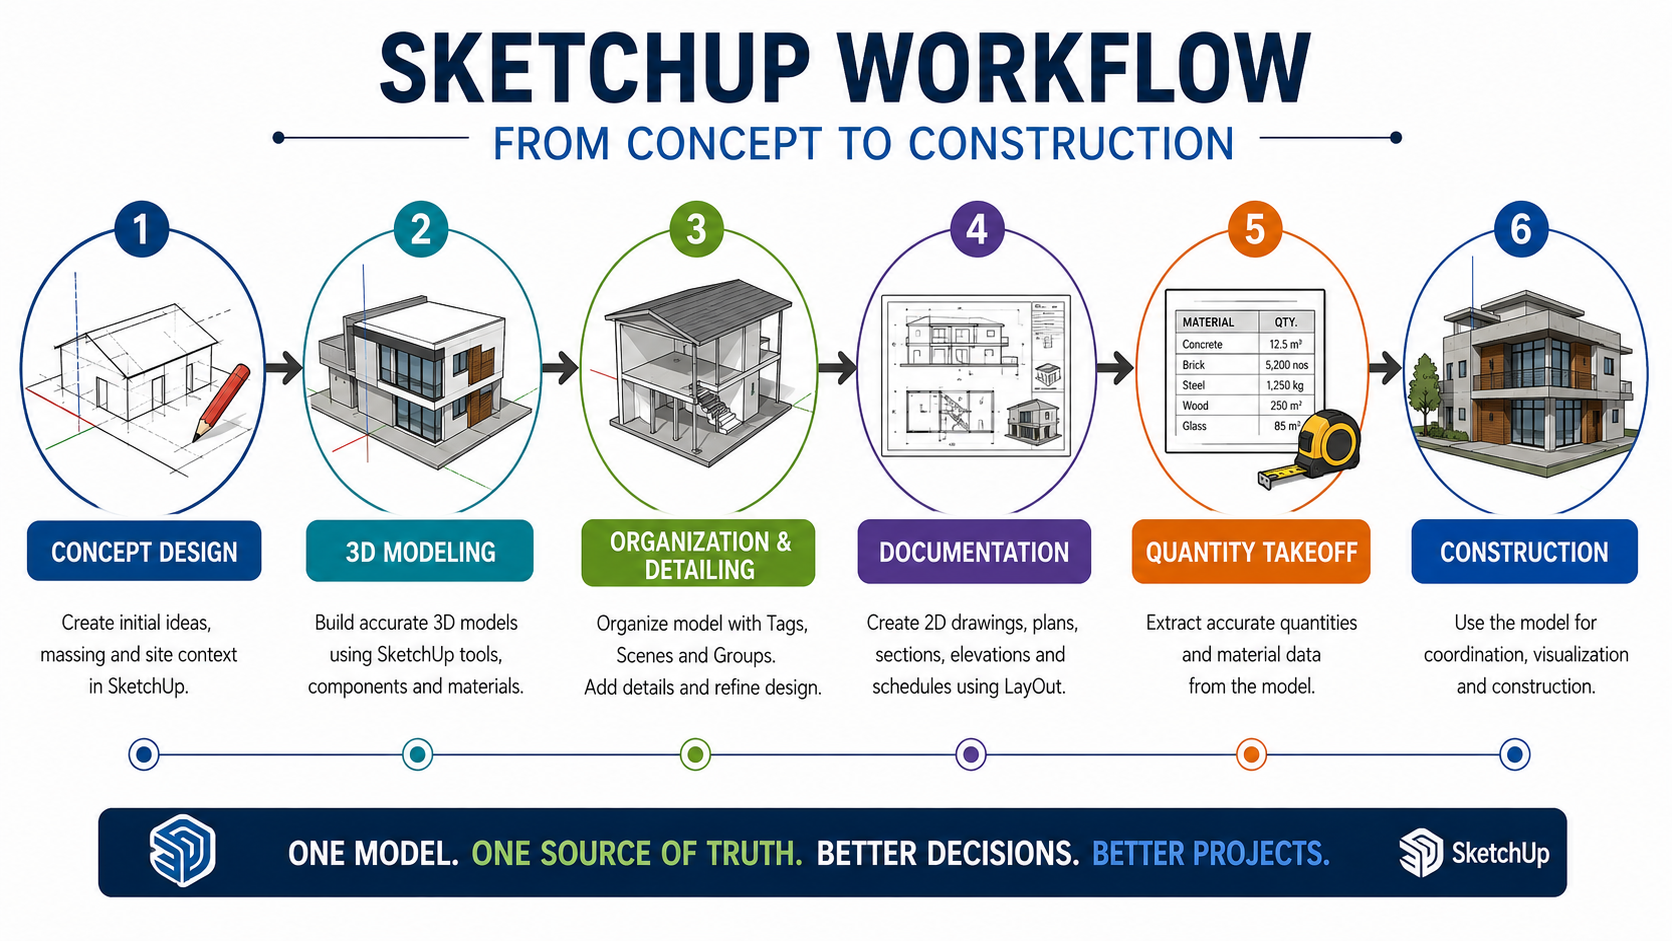
Why Civil Engineering Students Should Learn SketchUp
Your coursework teaches structural theory, drafting, and increasingly, BIM. What it rarely teaches is how to communicate an idea visually before it becomes a formal drawing.
Here's why that gap matters in real life:
It fills the "before AutoCAD" stage. Before a design gets finalised in AutoCAD or detailed in Revit, someone tests how a building sits on a site. SketchUp does this fast.
It makes your portfolio stand out. Most civil portfolios look identical: floor plans, sections, and elevations. A 3D walkthrough breaks that pattern instantly.
It helps you work with architects. On real projects, civil engineers coordinate with architects who use SketchUp daily. Knowing the tool means you can follow their models instead of asking for a conversion.
It's fast when speed matters. Client meetings, project reviews, and competition submissions often need a quick visual – not a five-day BIM model.
SketchUp vs AutoCAD vs Revit: Where Each One Fits
This confuses almost every student in their first year of learning design software, so let's keep it simple.
Software | Best For | Output Type | Stage of Project |
SketchUp | Fast concept modeling | Visual 3D form | Idea stage, before details exist |
AutoCAD | Precise 2D drafting | Dimensioned drawings | Construction documentation |
Revit | Building Information Modeling | Data-rich coordinated model | Detailed design & coordination |
A simple way to remember the order on a real project:
SketchUp (explore the idea) → AutoCAD (draft the documentation) → Revit (build the coordinated model)
They're not rivals. There are three stages of the same process – and right now, most civil students only know two of the three.
Where SketchUp Is Actually Used
SketchUp shows up in more industries than most students expect.
Architecture - client presentations, concept design, design iterations
Construction - quick visual changes without touching a full BIM model
Interior Design – space planning, furniture layout, mood visualization
Landscape Design – parks, campuses, site development concepts
Real Estate - early-stage project visuals before any structural drawing exists
Infrastructure - site studies, massing, and layout planning for larger projects
Notice something? None of these are "SketchUp-only" jobs. It's almost always a tool layered on top of another role – which is exactly why learning it early makes you more employable, not just more skilled.
Essential SketchUp Tools Every Beginner Should Know
You don't need to learn every SketchUp tool to get started. These basic tools are enough to create simple and professional 3D models.
SketchUp Tools Overview
- Select Tool: Used to select objects before moving, editing, or deleting them.
- Line Tool: Helps you draw lines and create the basic shape of your model.
- Rectangle Tool: Creates: rectangular shapes for rooms, walls, floors, and buildings.
- Push/Pull Tool: Converts: a 2D shape into a 3D object by adding height or depth.
- Rotate Tool: rotates objects to the required angle.
- Offset Tool: Creates parallel edges, making it easy to draw wall thickness and pathways.
- Follow Me Tool: Extrudes a shape along a path to create pipes, railings, and other curved objects.
- Groups and Components: Keeps your model organised and prevents objects from sticking together.
- Orbit, Pan, and Zoom: Helps you view and navigate your 3D model from different angles.
Career Opportunities After Learning SketchUp
SketchUp rarely gets its own job title. Instead, it shows up as an expected skill inside these roles:
A SketchUp designer creates 3D concept models for architecture or interior firms. Entry point for many design-focused freshers.
Junior architects work under senior architects, building massing studies and design options in SketchUp before detailed drafting begins.
The civil CAD designer combines AutoCAD drafting with SketchUp visuals for site plans and layout presentations.
The BIM modeller uses Revit for detailed modelling but often uses SketchUp for early concept testing before committing to the BIM model.
The interior designer plans layouts, furniture, and space flow in SketchUp before finalising material and lighting details.
3D Visualiser Focuses on turning models into presentation-ready visuals, often pairing SketchUp with rendering tools like Lumion or V-Ray.
A design engineer bridges technical design and visual communication – useful in consultancy and real estate firms.
Site Planning Assistant Supports senior planners by modelling site layouts, access roads, and massing options quickly.
Salary After Learning SketchUp (India - Approximate)
Salary figures vary a lot by city, company, and your overall skill set. Treat these as rough starting benchmarks, not guarantees.
Experience Level | Approximate Salary Range (India) |
0–1 years (Fresher) | ₹2 – 4 LPA |
1–3 years | ₹4 – 7 LPA |
3–5 years | ₹7 – 12 LPA |
Your actual salary depends on:
Location – metro cities generally pay more than smaller towns
Skills - SketchUp alone pays less than SketchUp + AutoCAD + Revit
Portfolio – a strong portfolio can push your offer above the average range
Software combination – pairing SketchUp with rendering tools (Lumion, V-Ray) adds real value
Experience – real project exposure matters more than certificates alone
SketchUp is rarely the only reason you get hired, but it's often the reason your portfolio gets noticed first.
Skills You Should Learn Along with SketchUp
SketchUp works best as part of a toolkit, not as a standalone skill. Here's what pairs well with it:
AutoCAD - Still the industry standard for precise 2D documentation. You'll need it regardless of your specialisation.
Revit - For detailed, coordinated BIM work. Learning SketchUp first often makes Revit's 3D environment feel less intimidating.
Lumion - Turns your SketchUp models into photorealistic renders quickly. Great for portfolios and client presentations.
V-Ray - A more advanced rendering engine, popular in professional studios for high-quality visuals.
BIM (concept-level) - Understanding BIM workflows helps you see where SketchUp fits into larger, data-driven projects.
Photoshop - Useful for final touch-ups on renders, adding people, textures, and presentation polish.
You don't need to learn all six at once. Start with SketchUp, add AutoCAD if you haven't already, then layer in rendering tools once you're comfortable modelling.
Best Beginner Projects to Practise SketchUp
Tutorials teach you buttons. Real projects teach you the software. Try these, roughly in order of difficulty:
Your own house or hostel room – a familiar space, easy to check accuracy
A single-room interior layout – walls, door, window, basic furniture
A small residential building – a G+1 structure with a simple roof
A boundary wall and gate design – good for practicing the Follow Me tool
A compact shop or showroom front – useful for commercial design practice
A small park or garden layout – landscape elements and pathways
A staircase model – a genuinely useful exercise for precision and components
An apartment block massing study – practice with repeated floors using components
A redesign of a building on your campus – real reference, real constraints
A basic site plan with terrain – combine boundary, building, and landscaping
Pick projects tied to spaces you already know. It's faster to spot mistakes when you understand the real dimensions.
Common Mistakes Beginners Make
Treating SketchUp like AutoCAD. Chasing millimetre-level precision defeats the purpose. Save exact dimensions for AutoCAD; let SketchUp stay fast and visual.
Skipping the free version. The free, browser-based version covers everything a beginner needs. Don't delay starting because you think you need the paid version.
Jumping straight to rendering. Plugins and rendering tools like V-Ray are a second step. Master push/pull, groups, and components first.
Not using groups and components. A messy, ungrouped model becomes unmanageable within a week. This habit takes five minutes to learn and saves hours later.
Learning it in isolation. SketchUp sticks best when it's connected to your actual coursework or AutoCAD projects – not practised as a disconnected side skill.
Best Learning Roadmap for Beginners
A realistic, no-pressure roadmap you can follow alongside your regular coursework:
Month 1 - Foundations Learn the core tools: push/pull, offset, Follow Me, Groups, Components, and Tags. Model 2–3 simple, familiar spaces.
Month 2 - Real Projects Move to structured projects – a small building, an interior layout, a landscape concept. Start organising models properly from the start.
Month 3 - Presentation Skills Learn scenes, camera angles, and basic styles for presentation. Start experimenting with a rendering tool like Lumion for polished visuals.
Building Your Portfolio Pick your 3–4 best projects, clean them up, add proper camera views, and present them consistently – not as random screenshots.
Placement Preparation Practice: explaining your design choices aloud. Recruiters care as much about your reasoning as your final model.
Placement Tips: Turning SketchUp Into an Advantage
Build a focused portfolio, not a large one. Four or five clean, well-presented projects beat fifteen rushed ones. Include a mix – a residential model, an interior layout, and one landscape or site project.
Prepare to explain your process. Interviewers often ask, "Why did you design it this way?" more than "What software did you use?" Be ready to talk through your decisions.
Combine software strategically. Show SketchUp for concepts, AutoCAD for documentation, and – if you have it – a Revit or rendering project. This tells recruiters you understand the full workflow, not just one tool.
Is SketchUp Worth Learning in 2026?
Short answer: yes – but not as a replacement for AutoCAD or Revit.
BIM adoption is growing, and Revit's role in detailed design isn't shrinking. But the conceptual, fast-visualisation stage that SketchUp handles hasn't gone anywhere either – if anything, cloud-based collaboration tools have made SketchUp easier to use across teams than they were a few years ago.
For a civil engineering student, the real value isn't SketchUp on its own. It's what SketchUp adds to a resume that already has AutoCAD and some Revit exposure – the missing visual, communication-focused piece most of your batchmates won't have.
Frequently Asked Questions
1. Should I learn SketchUp before or after Revit?
Either order works, but many students find it easier to build 3D confidence in SketchUp first since its learning curve is gentler.2. Is SketchUp only useful for architects?
No. Civil engineers regularly use it for site planning, massing studies, and communicating design ideas early in a project.
3. Do I need to buy SketchUp, or is there a free version?
SketchUp offers a free, browser-based version that covers all the core tools a beginner needs to start learning.
4. Does SketchUp help with placements?
Indirectly, yes. It won't replace AutoCAD or Revit, but a portfolio with 3D visuals tends to stand out compared to plain 2D plans.
5. Is SketchUp hard to learn for civil engineering students?
No. It's one of the more beginner-friendly 3D tools, and most students can build simple models within their first few sessions.
Conclusion:
Ready to learn SketchUp? Explore our SketchUp training and build practical 3D modelling skills with hands-on projects and industry-focused training. Have questions? Contact us today to speak with our training team and choose the right course for your career goals.